
Services
Architectural design and permit drawings
From the first sketch to the final drawing set, we produce plans that are functional, compliant and ready for the next stage. That includes custom homes, extensions, conversions and commercial fit-outs.
What is included
- Facility programming
- Schematic design
- Design development
- Presentation drawings
- Construction documentation
- Interior architecture
- Furniture, fixtures and equipment
What you receive
- Floor plans, sections and elevations
- Permit and approval drawing sets
- Construction documentation
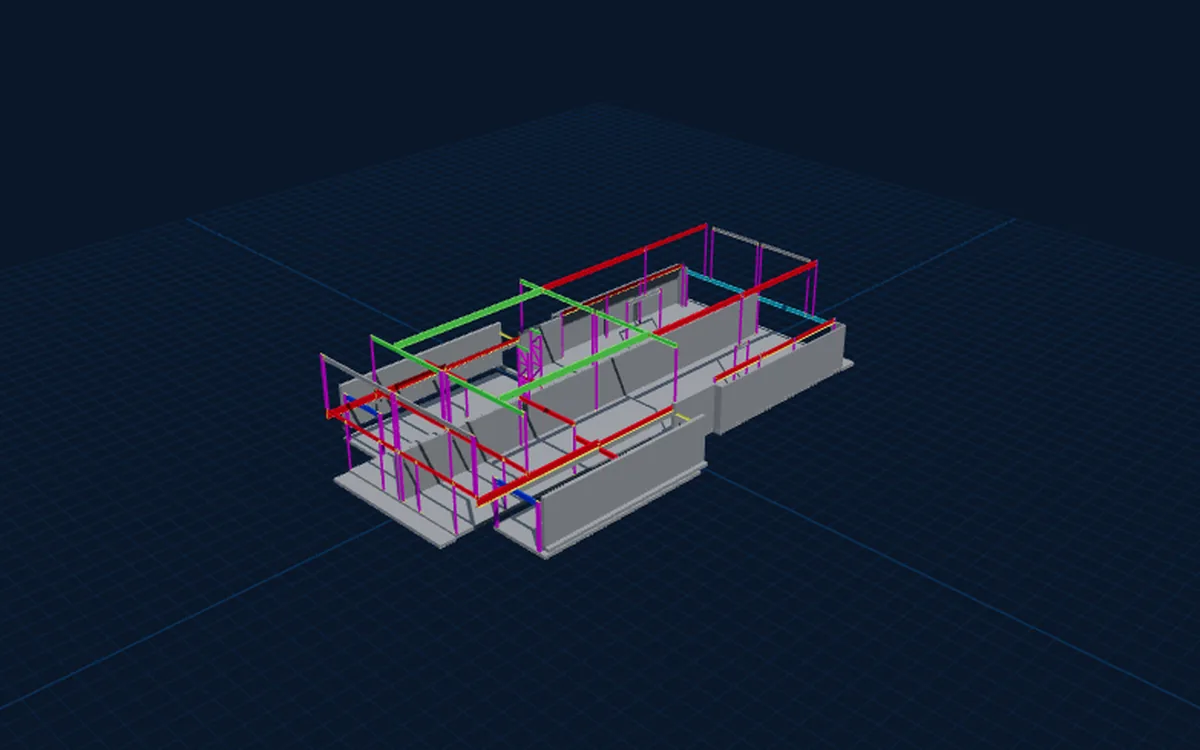
- 3D views and presentation drawings
- Schedules and specifications
Who this is for
- Homeowners planning a custom home, extension or loft conversion
- Builders who need permit drawings
- Developers working through schematic design
- Designers who want drafting and documentation support
How it works
Send your brief
Share drawings, photos or a rough sketch, plus the site location and what you need the package to do.
Get a quote
We review the scope and reply with a quote and timeline within 1 business day.
Design and review
We develop the design with your input. Drawings and calculations are checked internally before they reach you.
Receive the package
Final documents arrive in the formats you need, with revisions handled until they are ready to submit or build from.
Architectural Design: common questions
Can you prepare drawings for a building permit or approval?
Yes. Complete construction documents ready for permit submission are a core part of our process, and we update the drawings to answer any comments from the reviewer.
Do revisions cost extra?
Revisions are part of our process. We agree the scope up front and work with you until the design meets your expectations.
Can I start from a rough sketch?
Yes. A sketch, a photo of the site or an existing plan is enough to begin. We will ask for anything else we need.
Other services
Need architectural design for your project?
Send your drawings or a short description. We reply with a quote within 1 business day.