
United Kingdom
Structural calculations and design support for UK projects
We support homeowners, builders, architects and engineers across the UK, with drawings and calculations for loft conversions and extensions, structural drafting, BIM modelling and estimating.
- 2,100+
- Projects completed
- 1,700+
- Permits supported
- 116+
- Clients served
- 7+
- Years in practice
What we help with
Loft conversions and extensions
Drawings and structural design prepared for building control approval.
Structural design support
Calculations and drawings for residential schemes, working alongside your architect.
Structural drafting
Extra drafting capacity for engineering practices.
Estimating
Quantity takeoffs and cost estimates from your drawings.
Prepared for UK approvals
UK work is built around the Building Regulations and the requirements of your building control body, with structural design to the Eurocodes and their UK National Annexes. Tell us your postcode and approval route, and we will confirm the basis of design in the quote.
Services
How it works
Send your brief
Share drawings, photos or a rough sketch, plus the site location and what you need the package to do.
Get a quote
We review the scope and reply with a quote and timeline within 1 business day.
Design and review
We develop the design with your input. Drawings and calculations are checked internally before they reach you.
Receive the package
Final documents arrive in the formats you need, with revisions handled until they are ready to submit or build from.
Selected projects
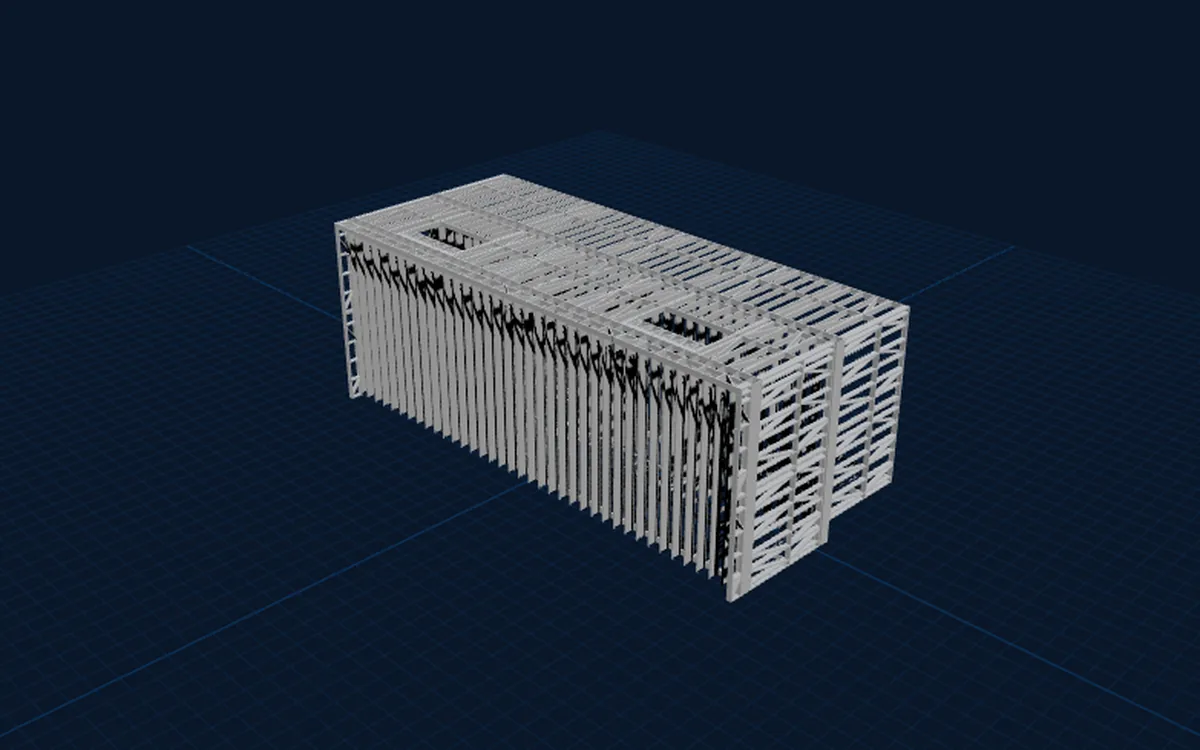 3D
Structural · Industrial
Industrial Portal Frame
Multi-bay portal frame shed with engineer-designed connections and a full foundation package.
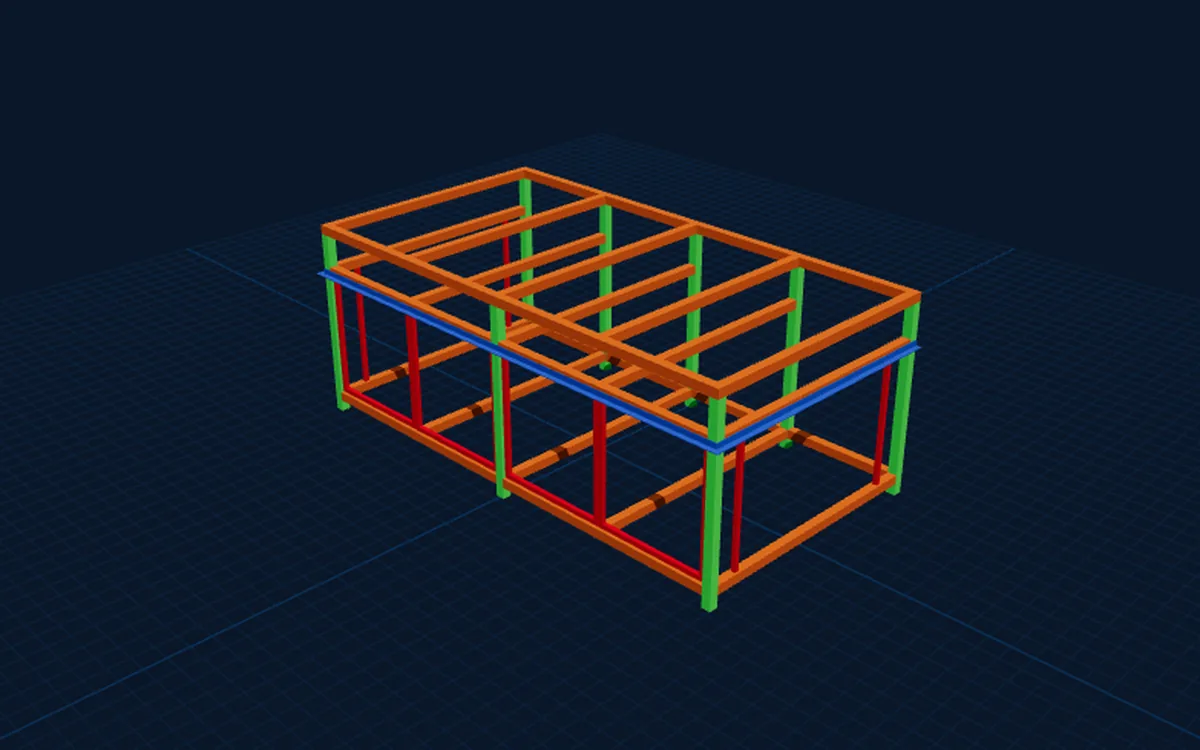 3D
Structural · Residential
Residential Roof Structure
Timber roof framing with truss design, purlin layout and erection sequence.
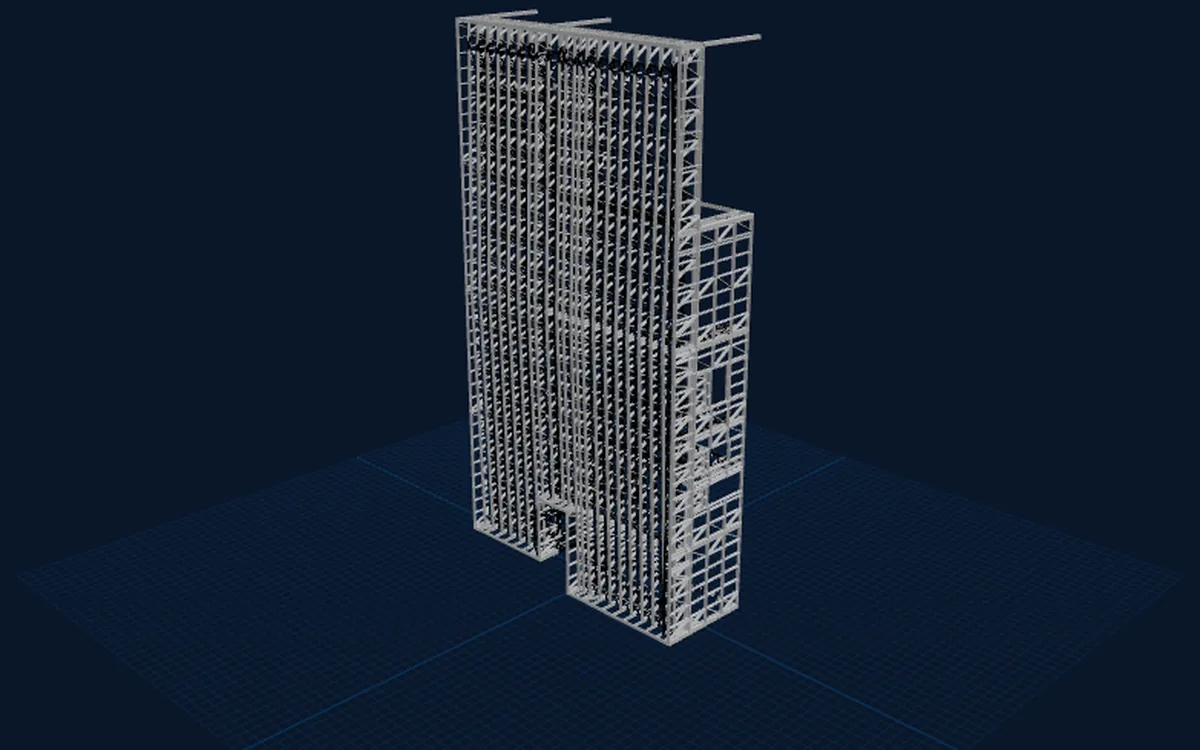 3D
Structural · Commercial
Commercial Steel Frame
Steel portal frame for a commercial facility with mezzanine and cladding details.
Common questions
Can you prepare drawings for building control?
Yes. We have prepared loft conversion drawings and design for building control approval. Tell us which route you are using and we will set the package up around it.
Do you work with UK clients remotely?
Yes. You send your drawings or photos, we quote and design, and everything is delivered digitally. Our client portal keeps files, messages and invoices in one place.
Can you work alongside my architect or engineer?
Yes. We can support an existing architect or engineering practice with design or drafting, and take comments directly from them.
Do you visit the site?
No. All our work is done remotely. For existing buildings, measurements and photos come from you, your contractor or a local surveyor, and we work from those.
How do payments work?
We work on milestone payments tied to project phases, agreed at the start. We accept bank transfers and online payments.
Have a project in the UK?
Send your drawings or a short description. We reply with a quote within 1 business day.