
Services
Structural engineering design and calculations
Clear calculations and buildable drawings for steel, reinforced concrete and timber structures. We work with contractors, architects, developers and homeowners on residential, commercial and industrial buildings.
What is included
- Structural analysis and design
- Steel frame design
- Reinforced concrete design
- Timber and light gauge steel
- Foundation engineering
- Connection design and details
- Seismic and wind analysis
What you receive
- Calculation package
- Structural drawings
- Foundation plans and details
- Connection details
- Member and rebar schedules
Who this is for
- Contractors who need a design package to price or build from
- Architects who need structure coordinated with their drawings
- Engineering firms that want extra design and drafting capacity
- Owners and developers planning a new build, extension or conversion
How it works
Send your brief
Share drawings, photos or a rough sketch, plus the site location and what you need the package to do.
Get a quote
We review the scope and reply with a quote and timeline within 1 business day.
Design and review
We develop the design with your input. Drawings and calculations are checked internally before they reach you.
Receive the package
Final documents arrive in the formats you need, with revisions handled until they are ready to submit or build from.
Related projects
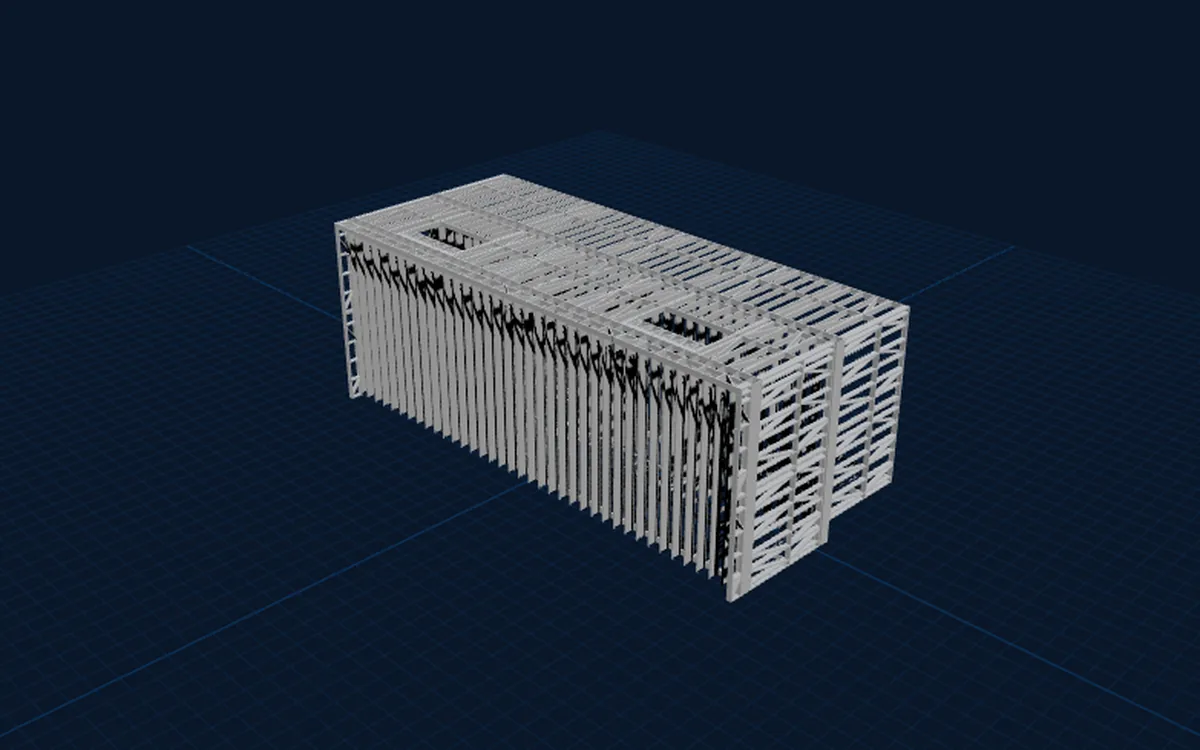 3D
Structural · Industrial
Industrial Portal Frame
Multi-bay portal frame shed with engineer-designed connections and a full foundation package.
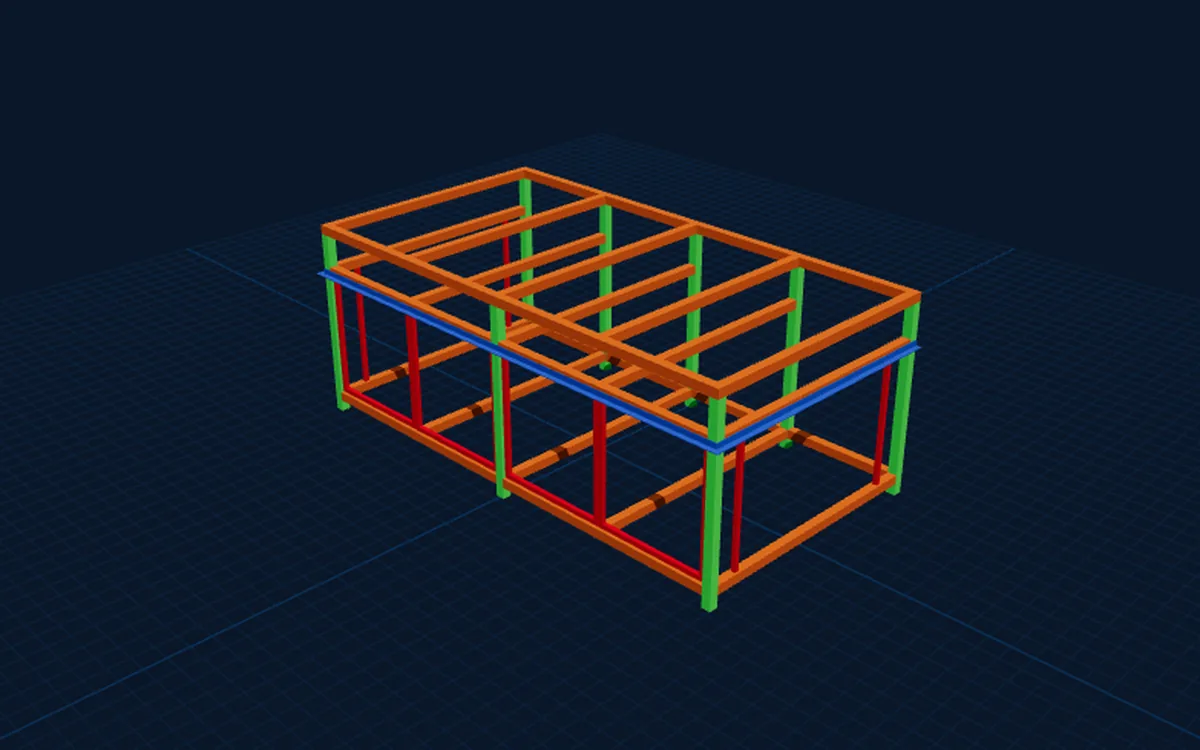 3D
Structural · Residential
Residential Roof Structure
Timber roof framing with truss design, purlin layout and erection sequence.
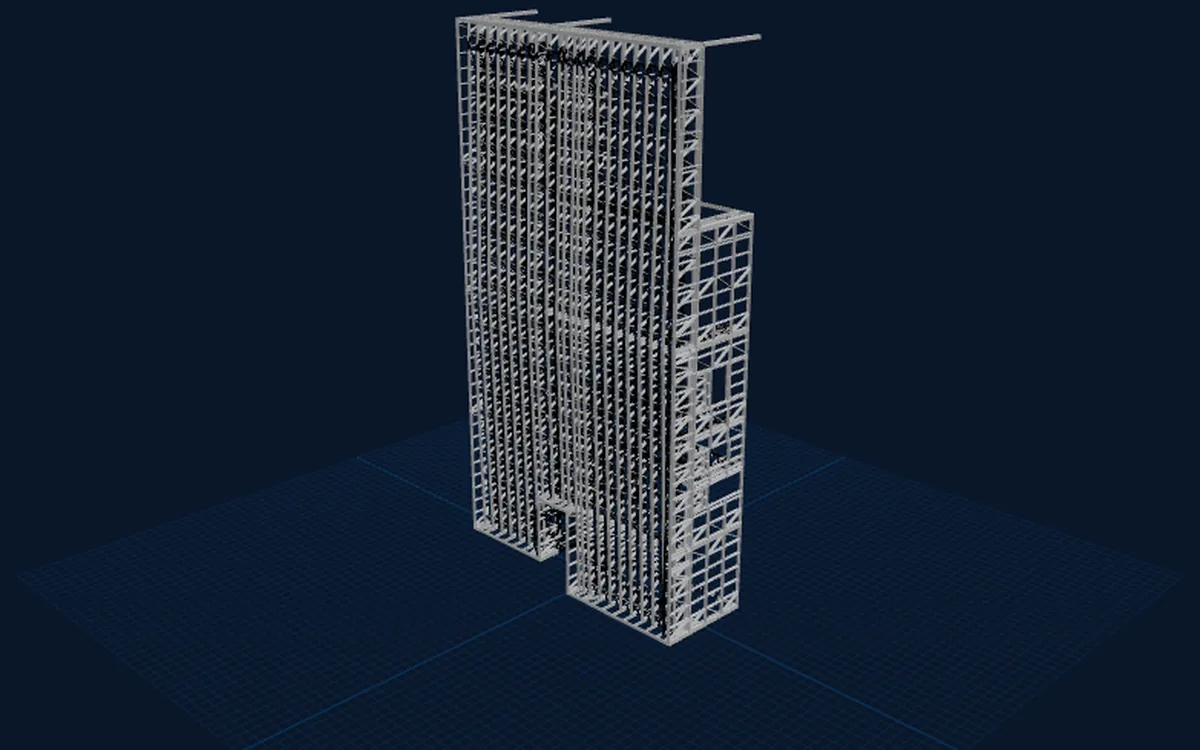 3D
Structural · Commercial
Commercial Steel Frame
Steel portal frame for a commercial facility with mezzanine and cladding details.
Structural Engineering: common questions
What types of structures do you design?
Steel, timber and concrete structures for residential, commercial and industrial projects, from roof framing and portal frames to multi-story buildings.
Can you provide stamped drawings?
Yes, where your project needs them. Stamping is handled by our partner engineers and firms. Tell us your location when you enquire, and we will confirm what the job needs before you commit.
What do you need to give me a quote?
Existing drawings or a sketch, the site location, and a short note on what the building is for. Photos help on alterations and extensions.
Can you work with my architect or contractor?
Yes. We work directly with your design team and take comments from whoever is leading the project, so you are not left passing messages between parties.
Other services
Need structural engineering for your project?
Send your drawings or a short description. We reply with a quote within 1 business day.