
United States
Design and engineering support for US projects
We help contractors, architects and developers across the United States move projects forward, with structural design, custom home plans, permit drawings, MEP, BIM and estimating from one team.
- 2,100+
- Projects completed
- 1,700+
- Permits supported
- 116+
- Clients served
- 7+
- Years in practice
What we help with
Custom home plans
Plans for custom homes, developed with you from the first layout to a complete drawing set.
Structural design and calculations
Steel, concrete and timber design for residential, commercial and industrial buildings.
BIM coordination
Models and clash detection for your project team.
Takeoffs and estimates
Quantity takeoffs and cost estimates for contractors preparing bids.
Set up around your code and your jurisdiction
Every job starts from the code your authority enforces. US work typically means the IBC or IRC, with ASCE 7 for loads, AISC for steel, ACI for concrete and NDS for timber. Tell us your city and state, and we will confirm the basis of design in the quote.
Services
How it works
Send your brief
Share drawings, photos or a rough sketch, plus the site location and what you need the package to do.
Get a quote
We review the scope and reply with a quote and timeline within 1 business day.
Design and review
We develop the design with your input. Drawings and calculations are checked internally before they reach you.
Receive the package
Final documents arrive in the formats you need, with revisions handled until they are ready to submit or build from.
Selected projects
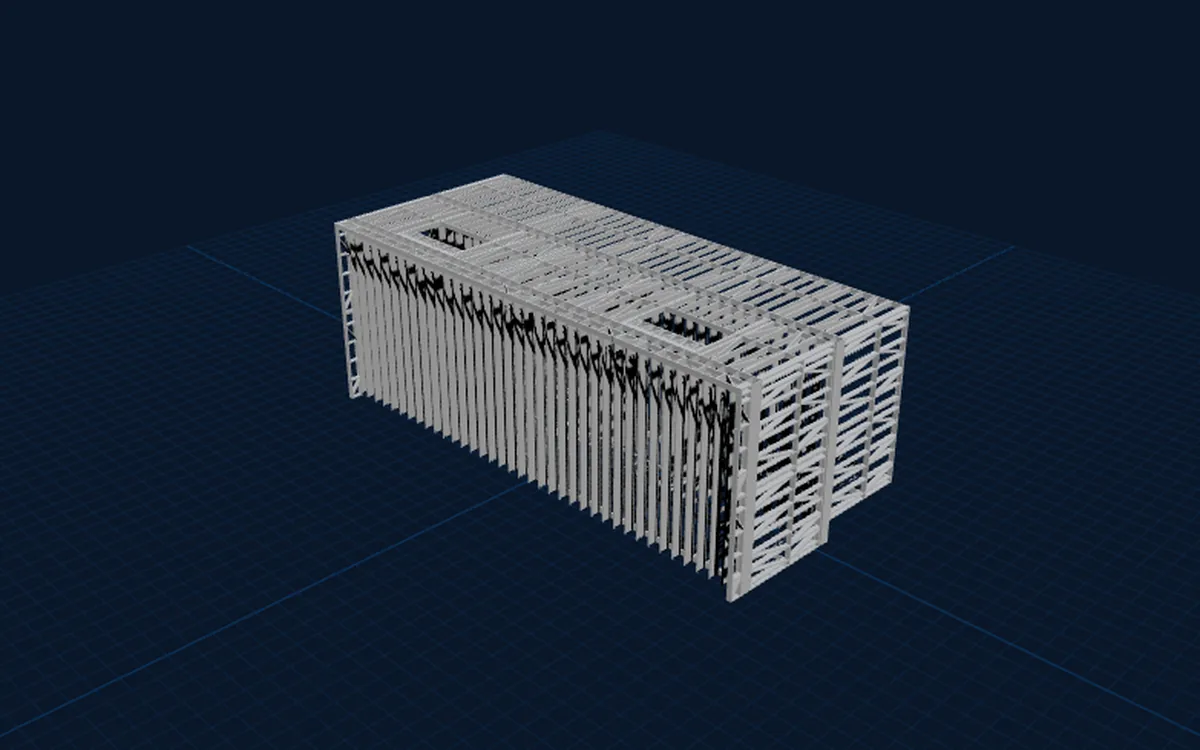 3D
Structural · Industrial
Industrial Portal Frame
Multi-bay portal frame shed with engineer-designed connections and a full foundation package.
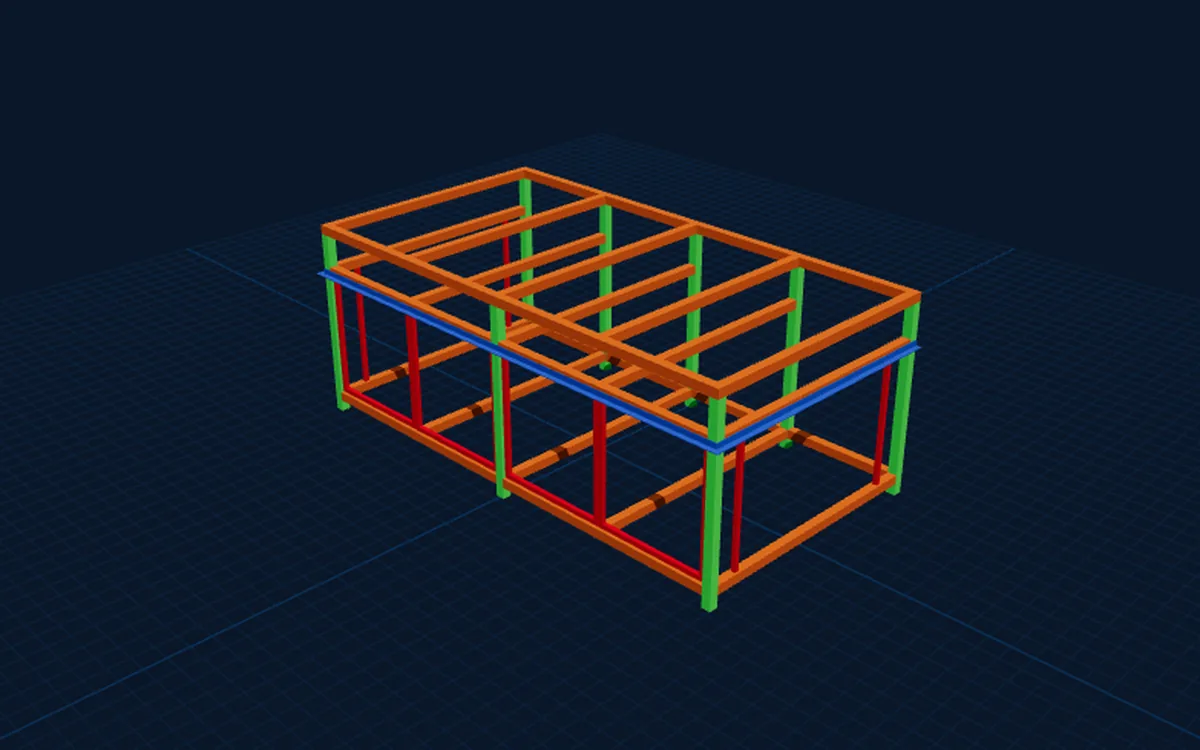 3D
Structural · Residential
Residential Roof Structure
Timber roof framing with truss design, purlin layout and erection sequence.
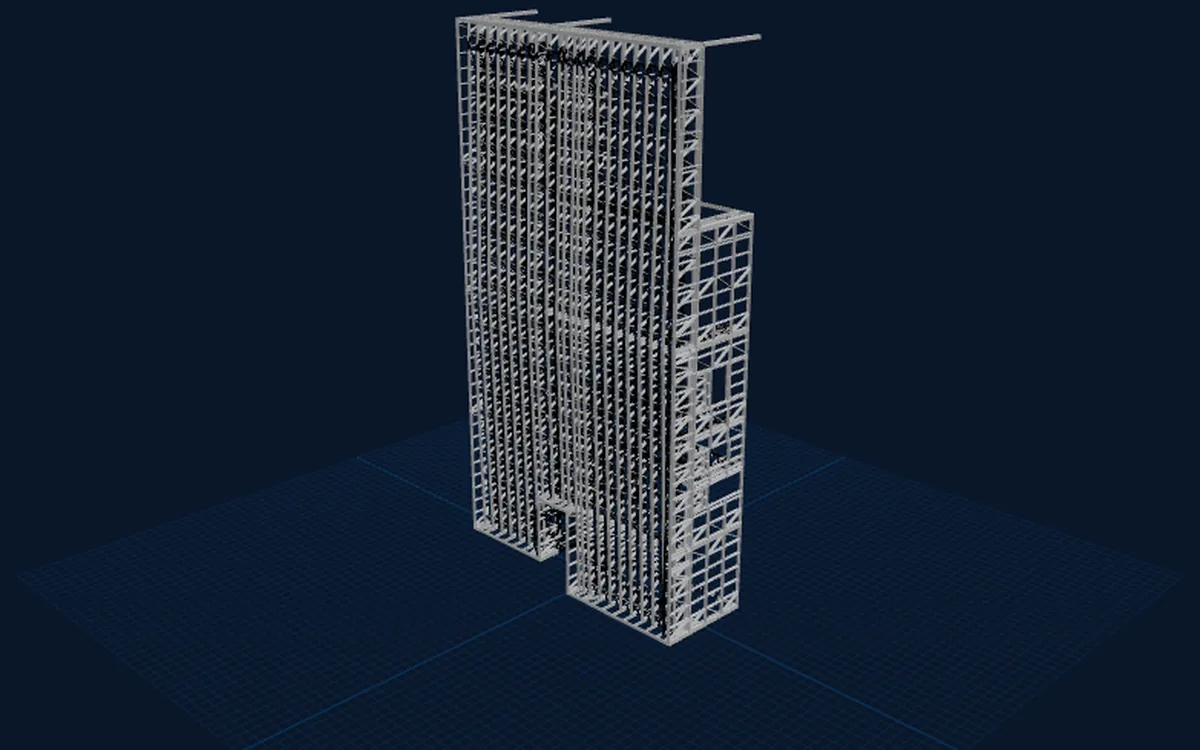 3D
Structural · Commercial
Commercial Steel Frame
Steel portal frame for a commercial facility with mezzanine and cladding details.
Common questions
Do you work with US clients remotely?
Yes. Everything is handled online: you send your drawings, we quote and design, and documents are delivered digitally. Our client portal keeps files, messages and invoices in one place.
Can your drawings be stamped for a US permit?
Yes, where your project needs it. Stamping is handled by our partner engineers and firms. Tell us your state and approval route when you enquire, and we will confirm what the job needs before you commit.
How do you handle payment from the US?
We work on milestone payments tied to project phases, agreed at the start. We accept bank transfers and online payments.
Do you visit the site?
No. All our work is done remotely. For existing buildings, measurements and photos come from you, your contractor or a local surveyor, and we work from those.
What time zone do you work in?
Our working day overlaps with US East Coast mornings, so markups sent at the end of your day are back by the next morning.
Have a project in the USA?
Send your drawings or a short description. We reply with a quote within 1 business day.