
Architectural Design · Residential
Moeez Residence
A two-storey residence with its architecture and structure coordinated in one model.
About this project
A two-storey residence designed with the architecture and structure coordinated in one model.
The frame, roof trusses and building envelope were resolved together, so the architectural layouts and the structural design describe the same building from the start.
Scope of work
- Architectural layouts
- Structural framing
- Roof trusses
- Combined 3D model
Related projects
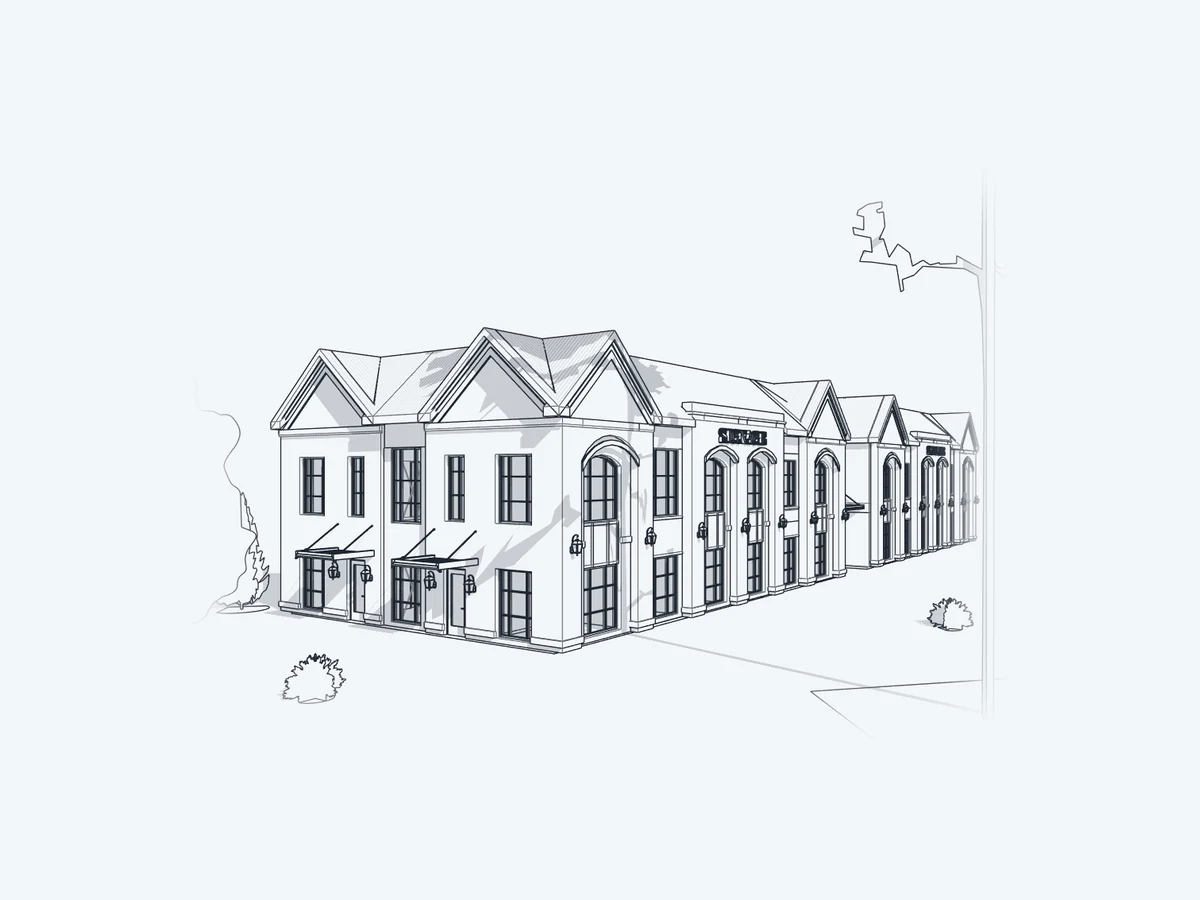
Architecture · Commercial · Cumming, Georgia
Sydney Oaks Retail Development
An architectural approval set in Revit for Building 1 of a four-building retail development.
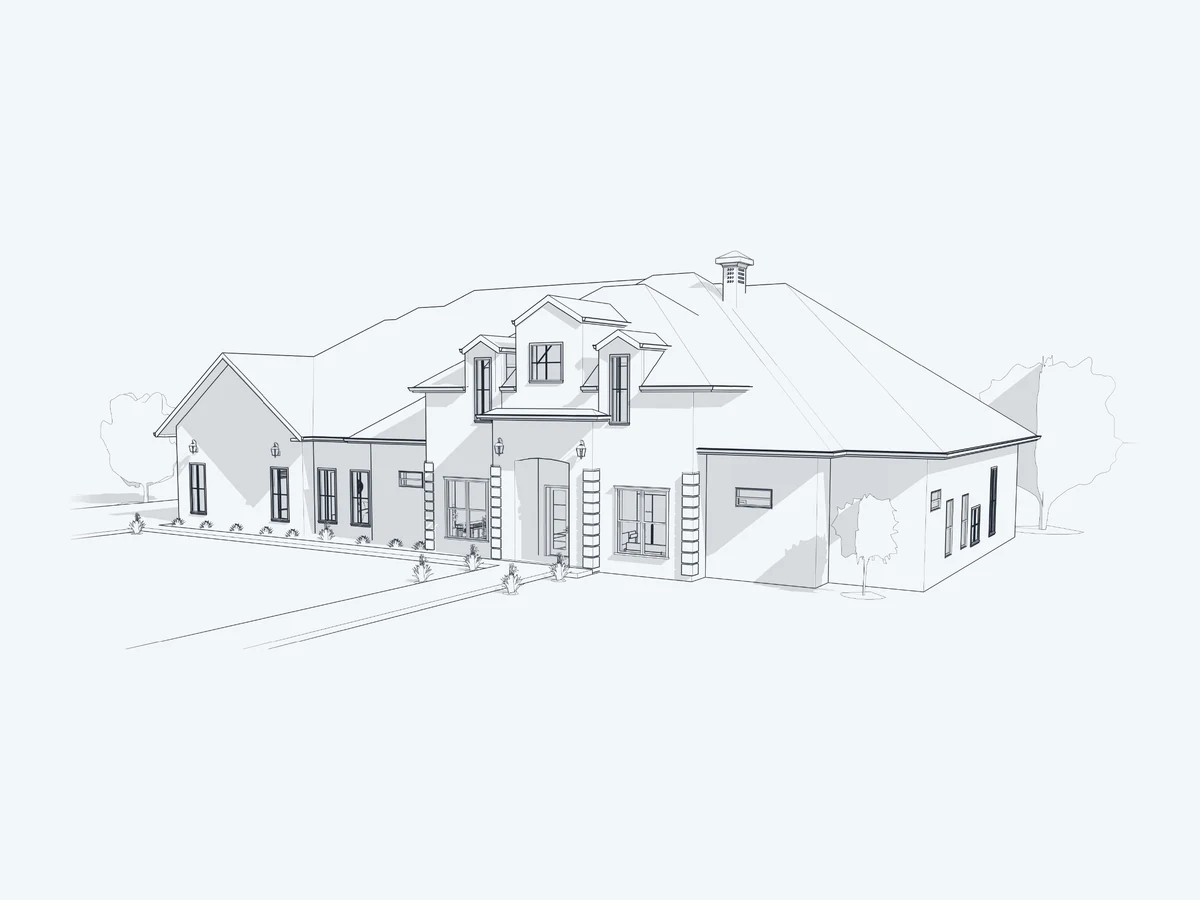
Architecture · Residential · Parker County, Texas
Texas Residence Permit Drawings
A Revit architectural permit set: plans, reflected ceiling plan, roof and elevations.
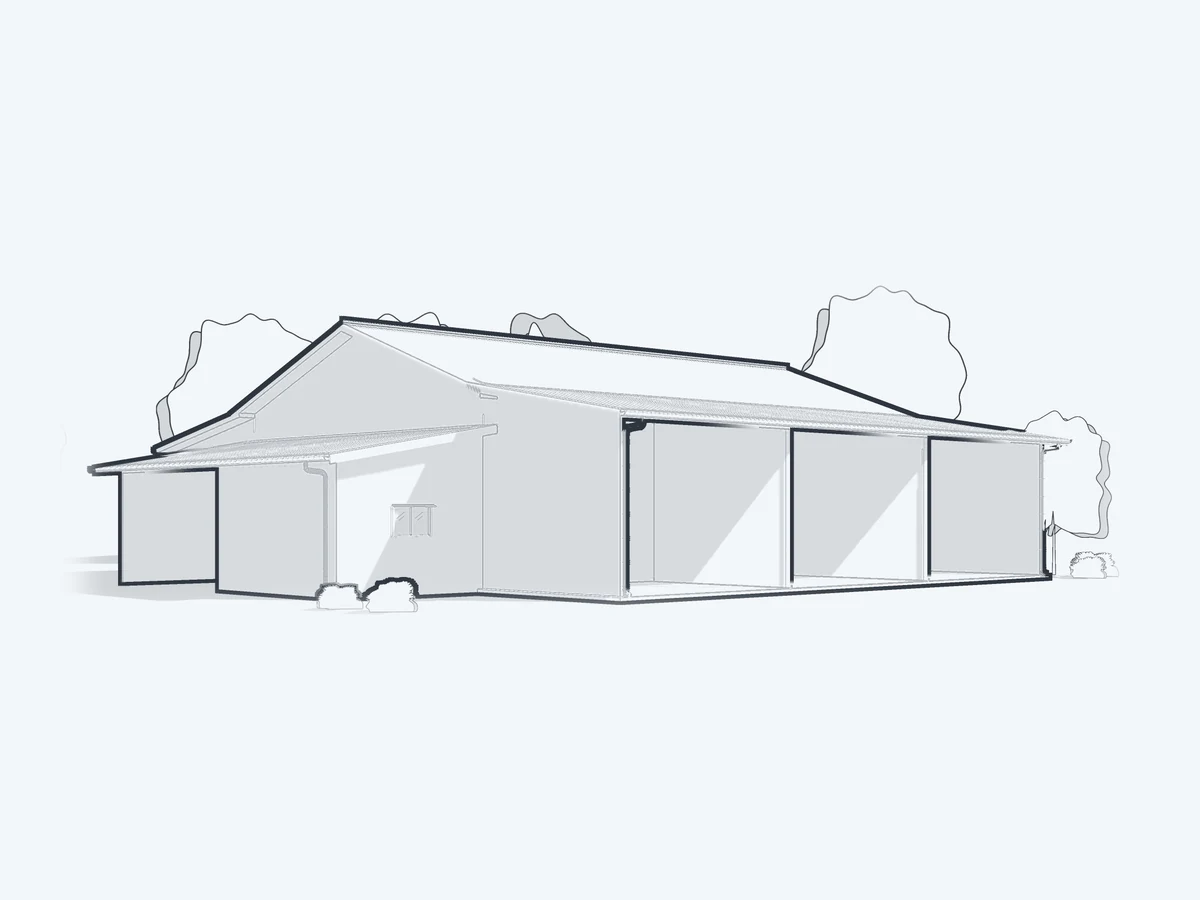
Architecture · Agricultural · New Zealand and Australia
Kitset Shed Plans
Preliminary kitset shed plans drawn to each client's size, across a range of sample designs.
Planning something similar?
Send your drawings or a short description. We reply with a quote within 1 business day.