
Services
Steel detailing services in Tekla Structures
Structural steel modeled member by member in Tekla, with connections, GA and shop drawings to AISC and BS EN 1993, so what arrives on site matches the model.
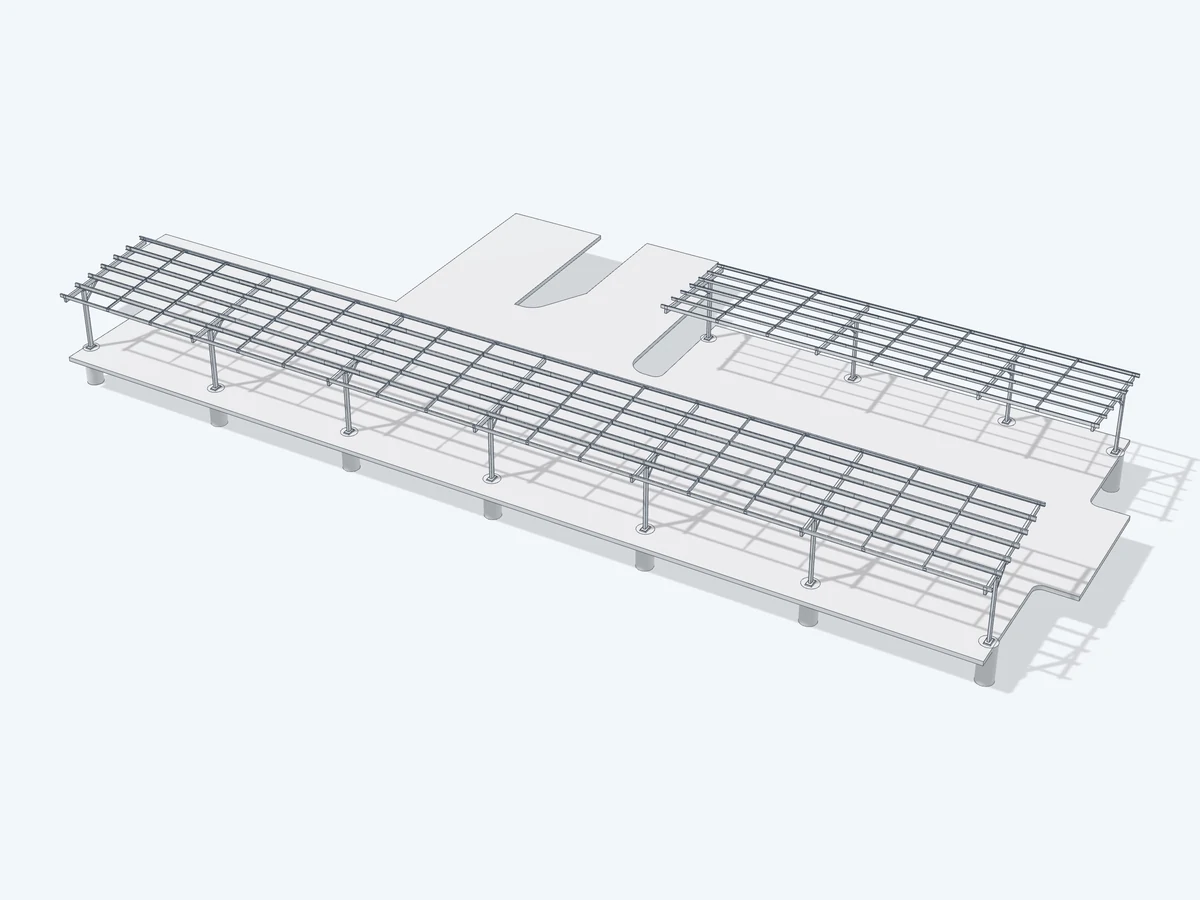
What is included
- Tekla Structures 3D modeling
- Connection design
- General arrangement (GA) drawings
- Erection drawings
- Assembly drawings
- Single-part drawings
- CNC (NC1) and DXF files
- IFC model export
- Material and part lists
- Revision control with clouded changes
- Rebar detailing to BS 8666 and ACI 315
- Bar-bending schedules
What you receive
- Tekla model
- GA and erection drawings
- Assembly and single-part drawings
- NC1 CNC and DXF files
- IFC model
- Part list, metric or imperial
- Revision register
Sample drawings
Real output from recent projects, with client details removed.
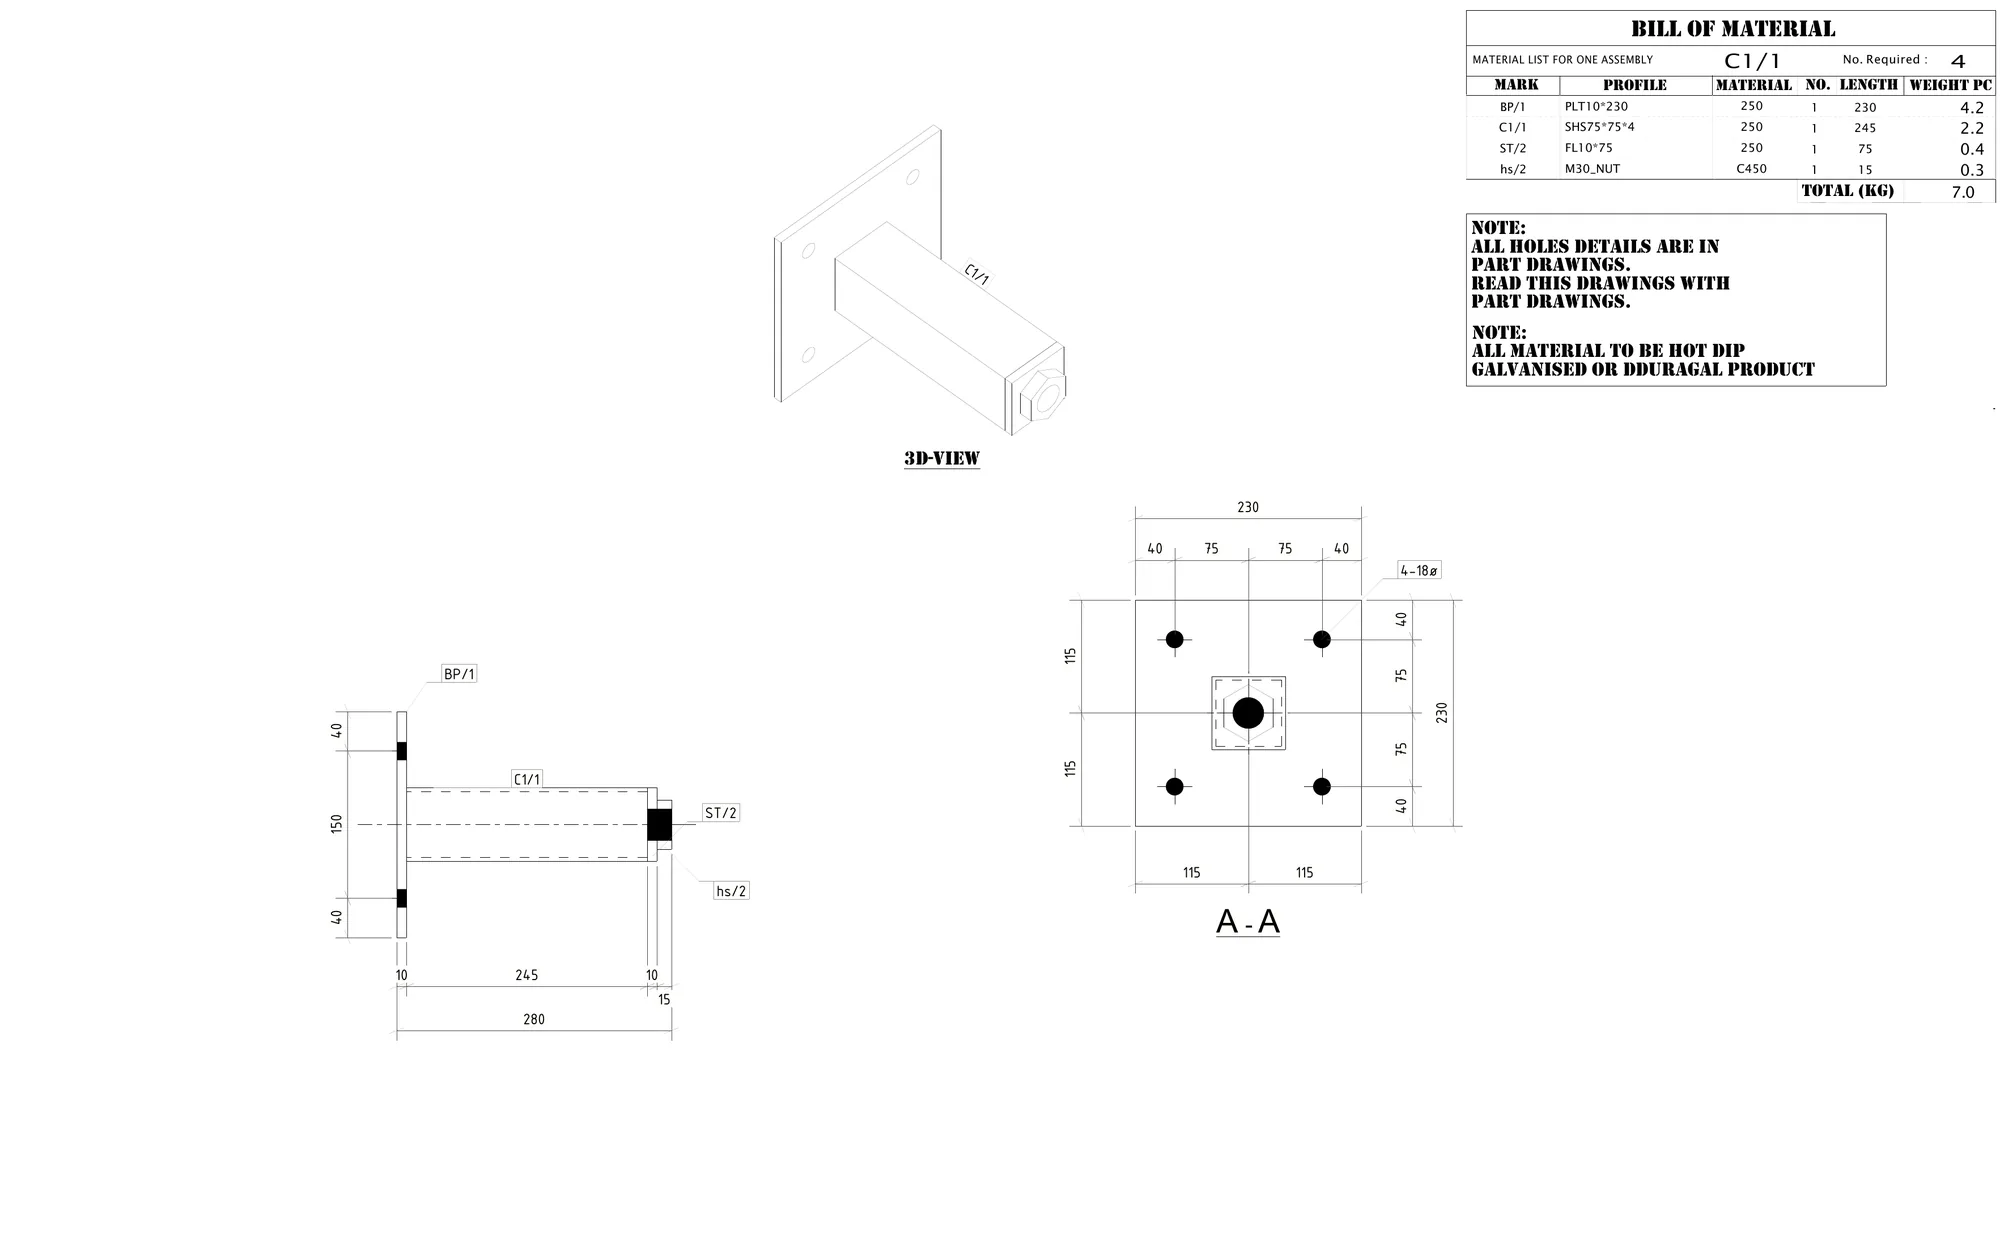
Assembly drawing with bill of material 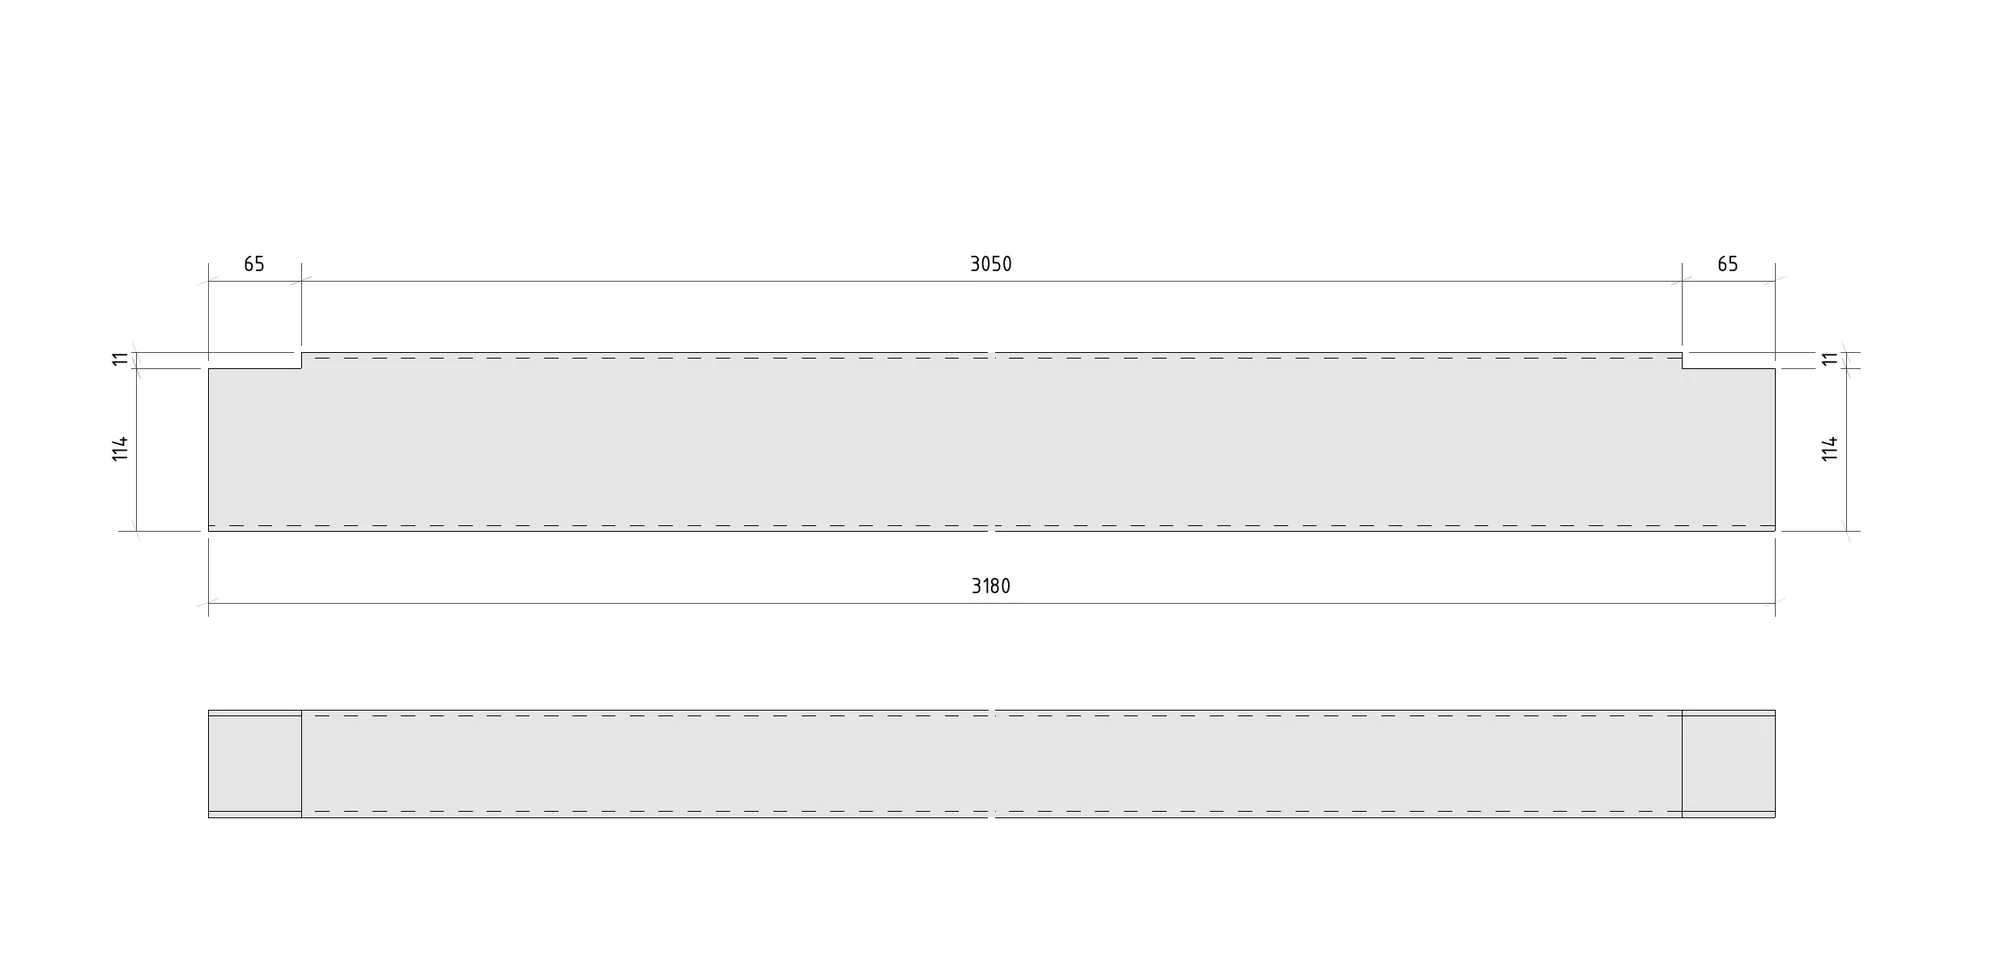
Single-part drawing for the workshop 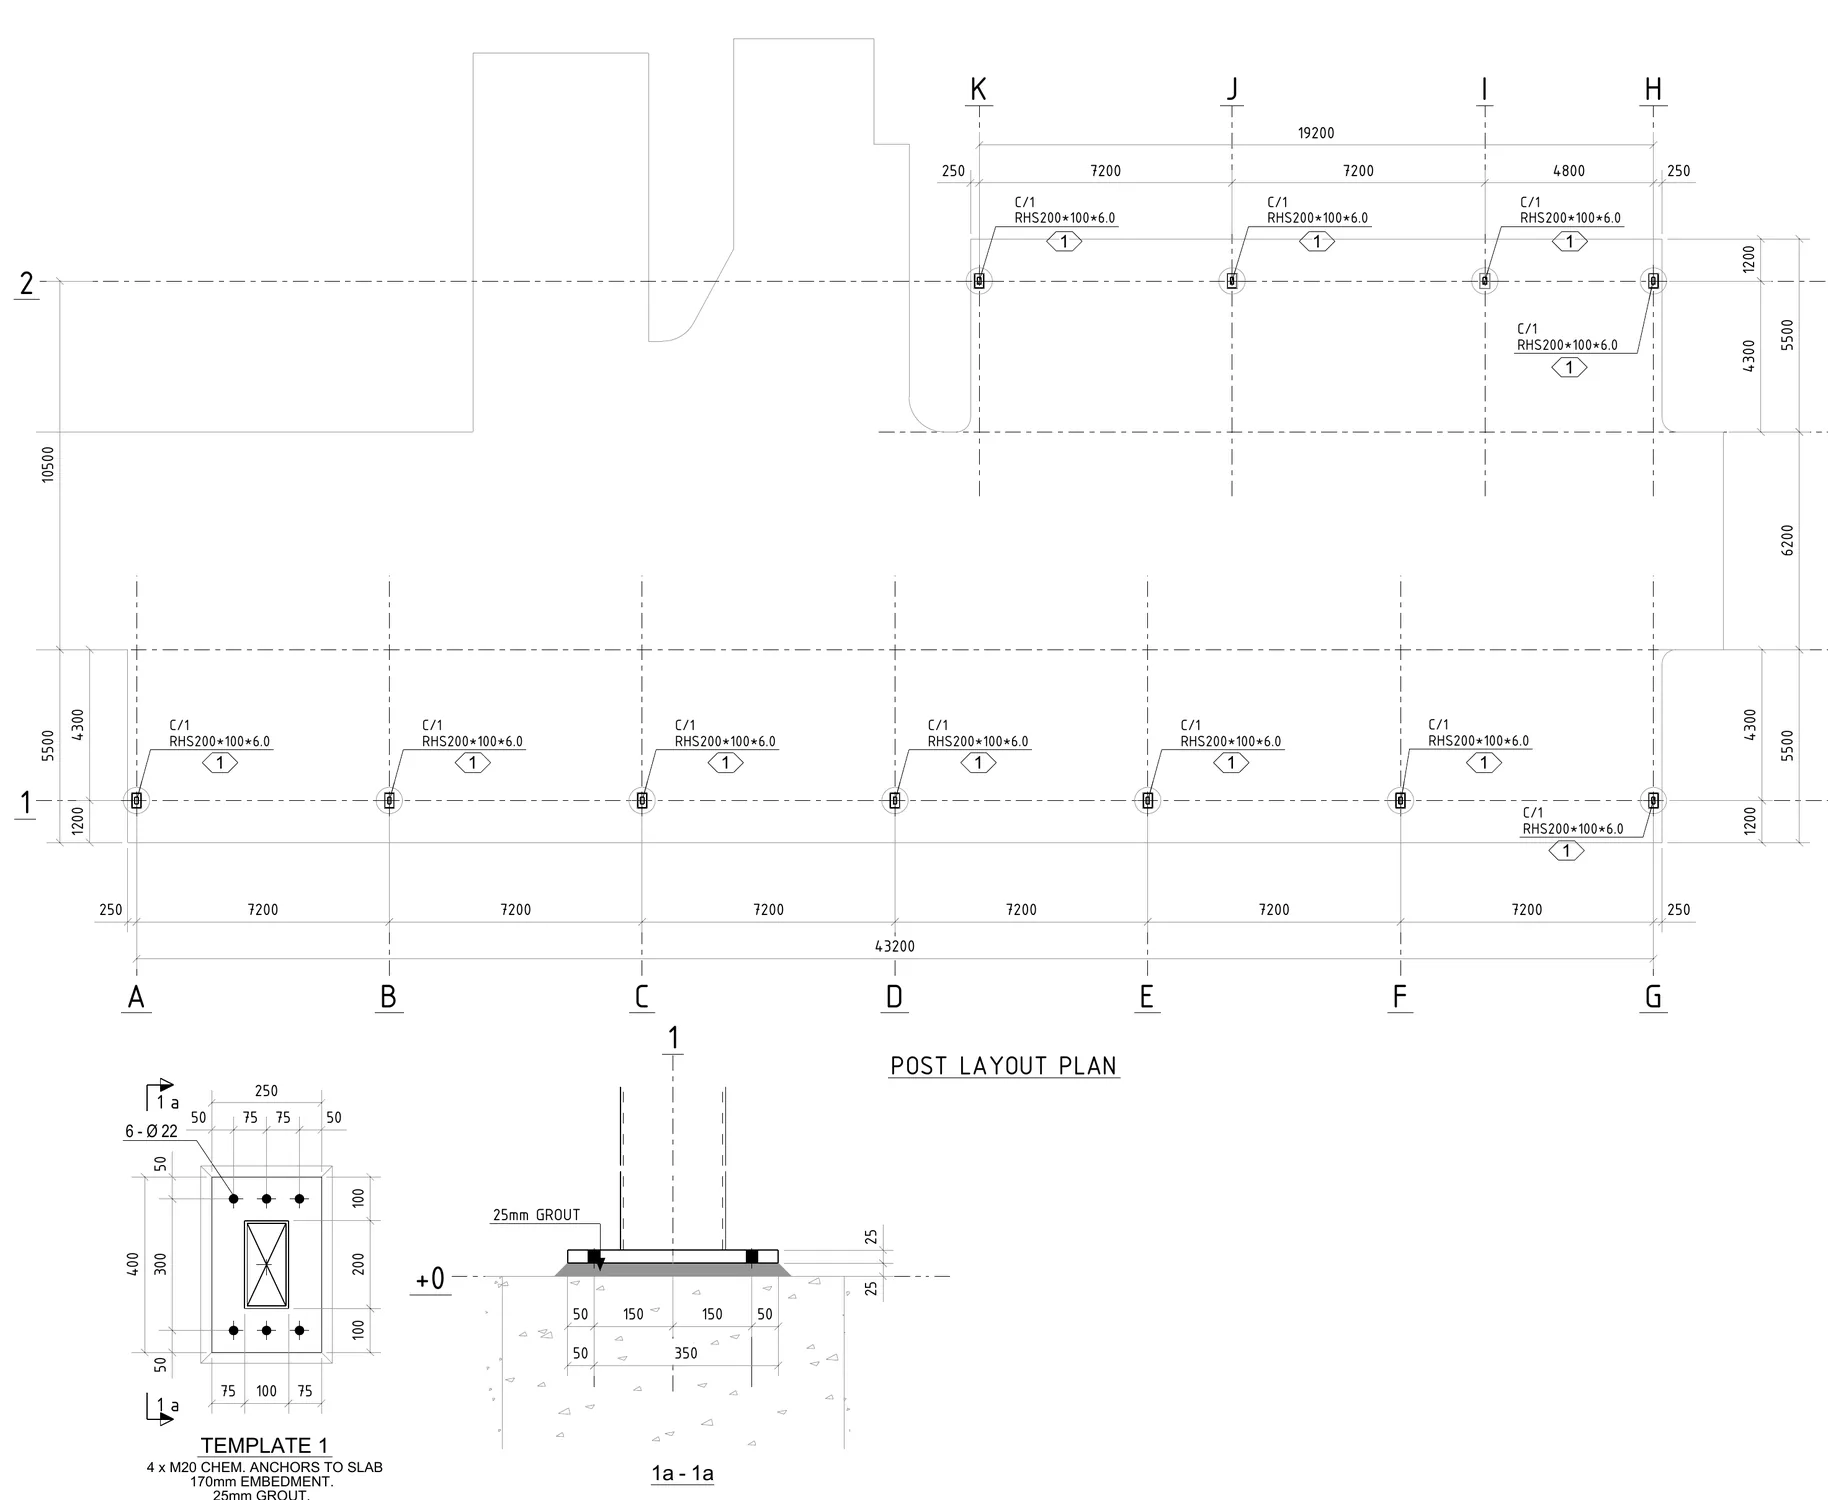
Post layout plan with anchor template 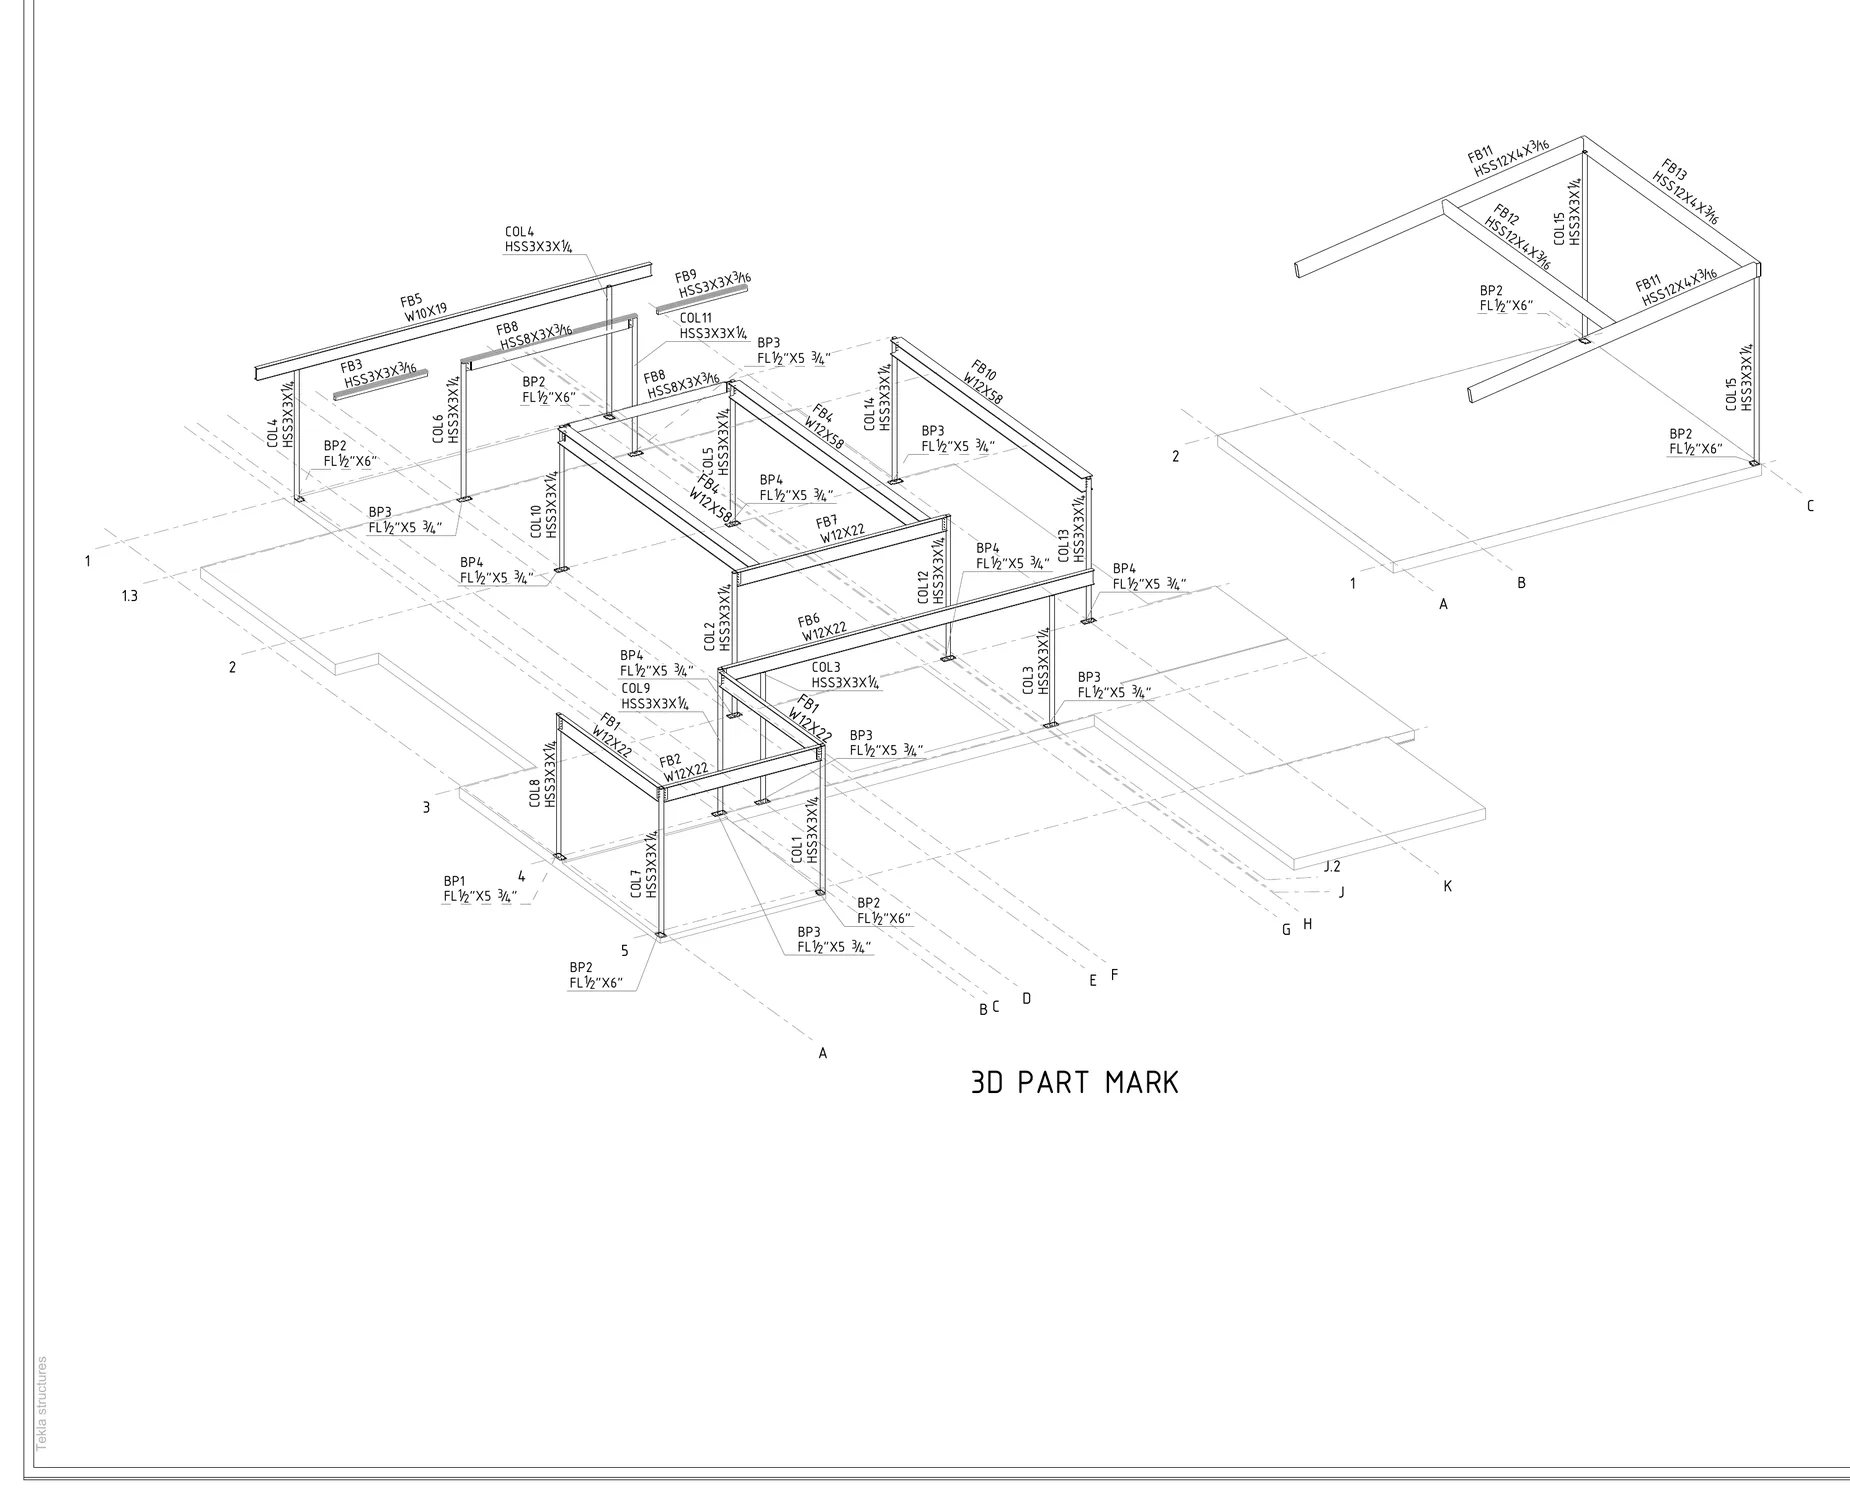
3D part mark erection view
Standards we work to
- AISC 360
- BS EN 1993
- ACI 315
- BS 8666
Who this is for
- Steel fabricators who need detailing capacity in busy periods
- Steel contractors and erectors
- Engineering firms that need detailing after design
- Main contractors coordinating a steel package
We work worldwide, with most of our focus on the UK and USA.
How it works
Send your brief
Share drawings, photos or a rough sketch, plus the site location and what you need the package to do.
Get a quote
We review the scope and reply with a quote and timeline within 1 business day.
Design and review
We develop the design with your input. Drawings and calculations are checked internally before they reach you.
Receive the package
Final documents arrive in the formats you need, with revisions handled until they are ready to submit or build from.
Related projects
3DStructural · Residential
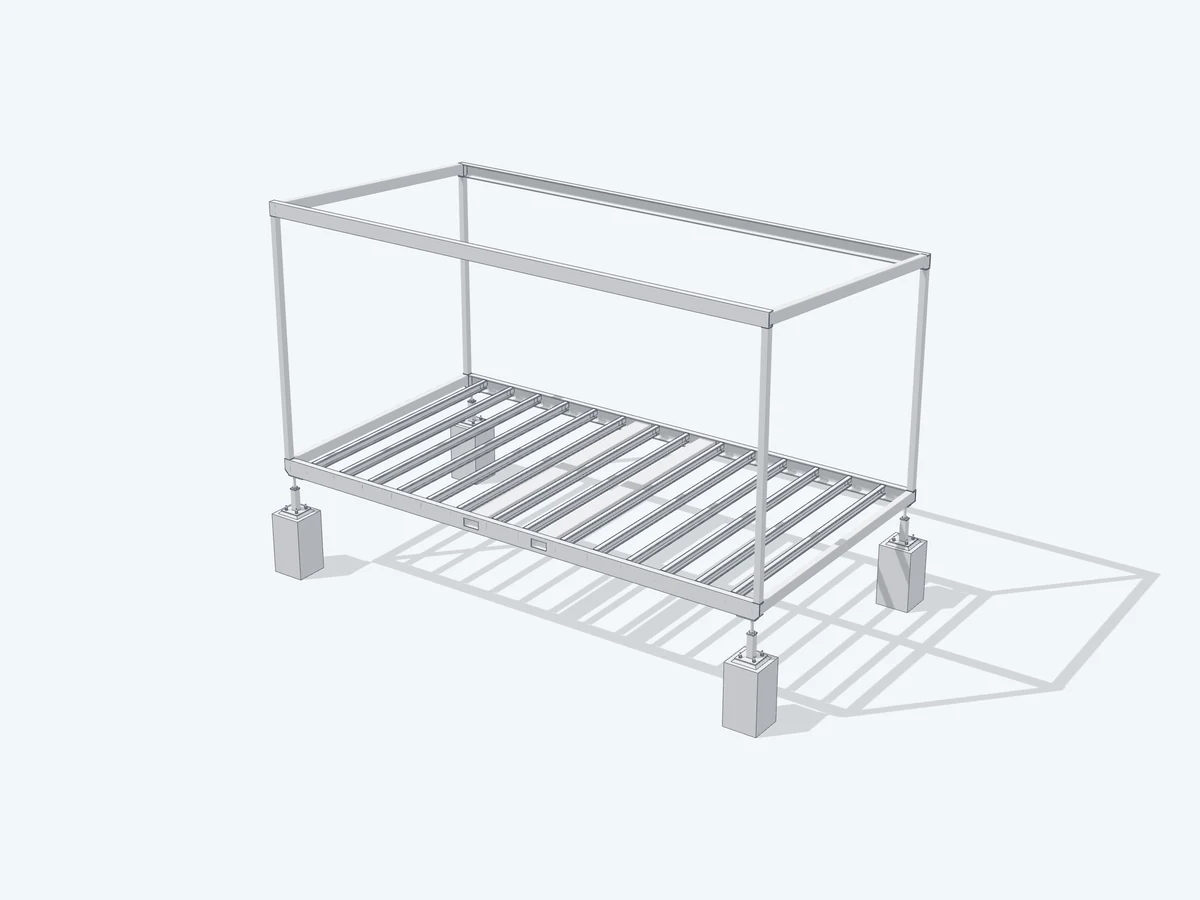
Steel Carport Structural Framing
A complete Tekla fabrication package for a steel carport structure.
 3D
Structural · Commercial
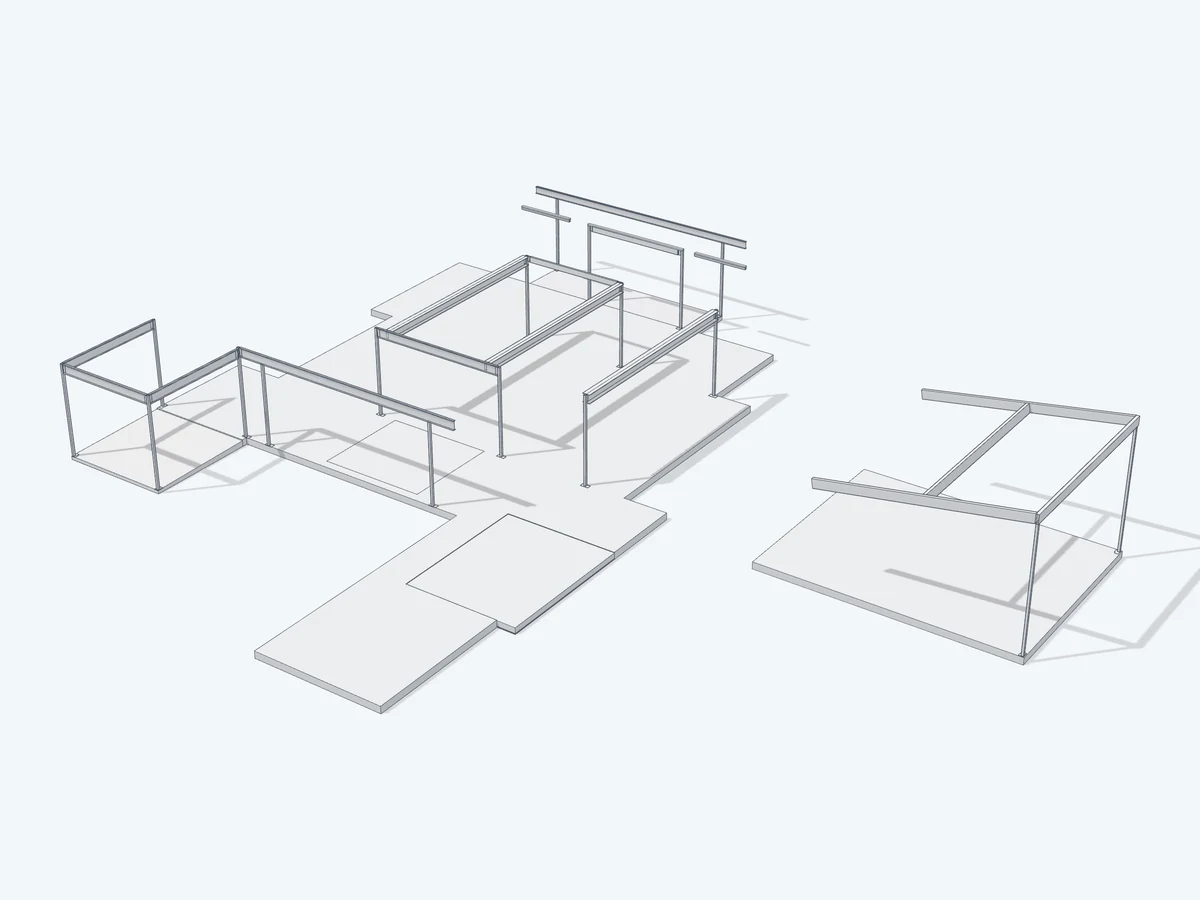
6 x 3.2m Steel Pod Fabrication Package
A full Tekla fabrication package for a modular steel pod, from GA drawings to CNC files.
 3D
Structural · Residential · United States
New Residence Steel Frame
Tekla erection, assembly and part drawings for the steel frame of a new residence.
Steel Detailing (Tekla): common questions
Which software and file formats do you use?
We detail structural steel in Tekla Structures. A typical package includes PDF drawings, NC1 CNC files, DXF files, an IFC model and a part list.
Can you follow our drawing standards?
Yes. We follow your templates, conventions and standards, so the drawings come back looking like your own in-house work.
Do you work in metric and imperial?
Yes. Millimetres for the UK, feet and inches for the USA, and dual dimensions on request.
Can I start with one small job?
Yes. Send us one package as a trial. We will return a clear scope, fee and timeline, and the drawings can make the case.
Other services
Need Steel Detailing (Tekla) for your project?
Send your drawings or a short description. We reply with a quote within 1 business day.