
Services
Timber frame and light gauge steel detailing
Platform-framing and light gauge steel models, checked before they reach fabrication, with drawings built the way frame and truss suppliers actually use them.
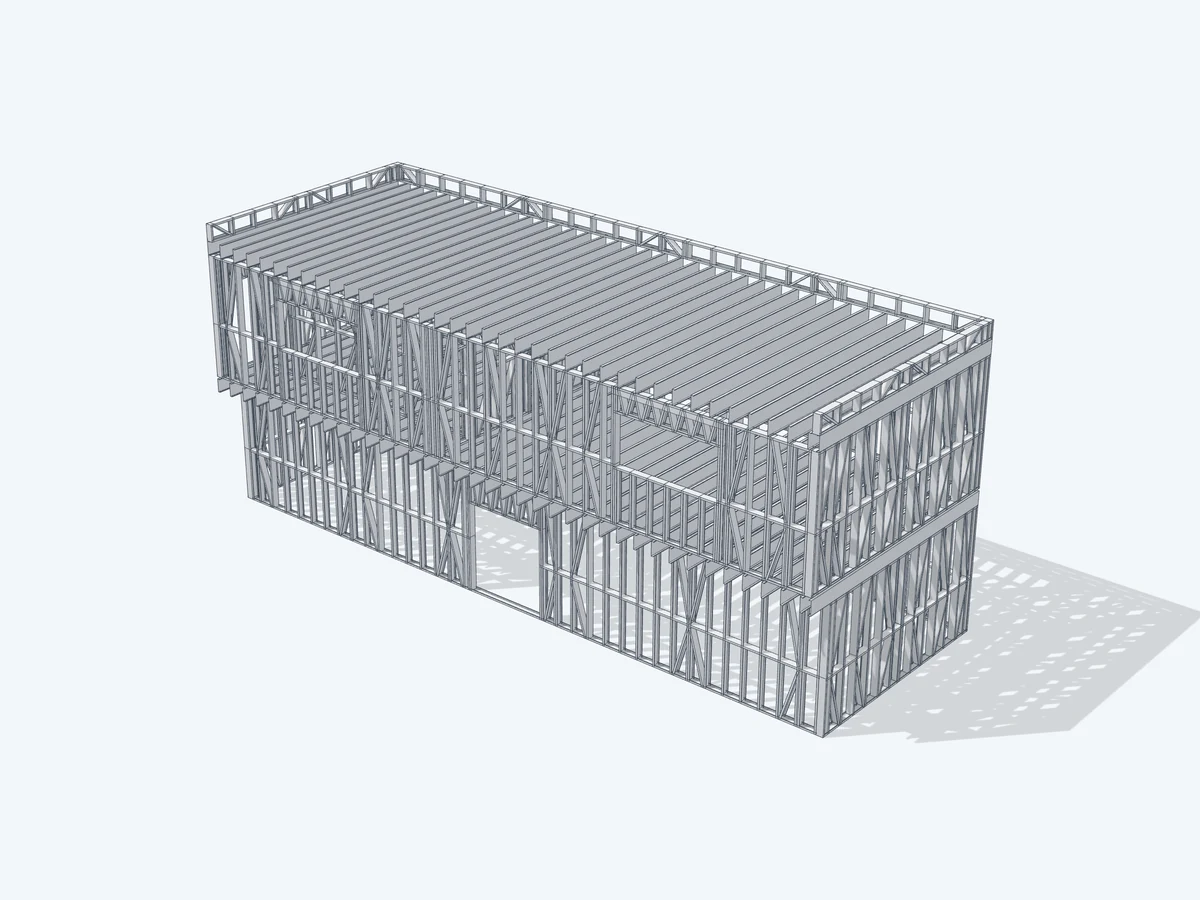
What is included
- Timber framing to Eurocode 5
- Timber framing to the IRC and NDS
- FrameCAD light gauge steel
- Wall, floor and roof framing layouts
- Timber connection details
- Deck and pergola framing
- Material schedules
- Coordinated framing models
What you receive
- Framing plans and details
- FrameCAD files for your roll-former
- Timber and LGS material lists
- Coordinated 3D framing model
- Editable CAD files
Sample drawings
Real output from recent projects, with client details removed.
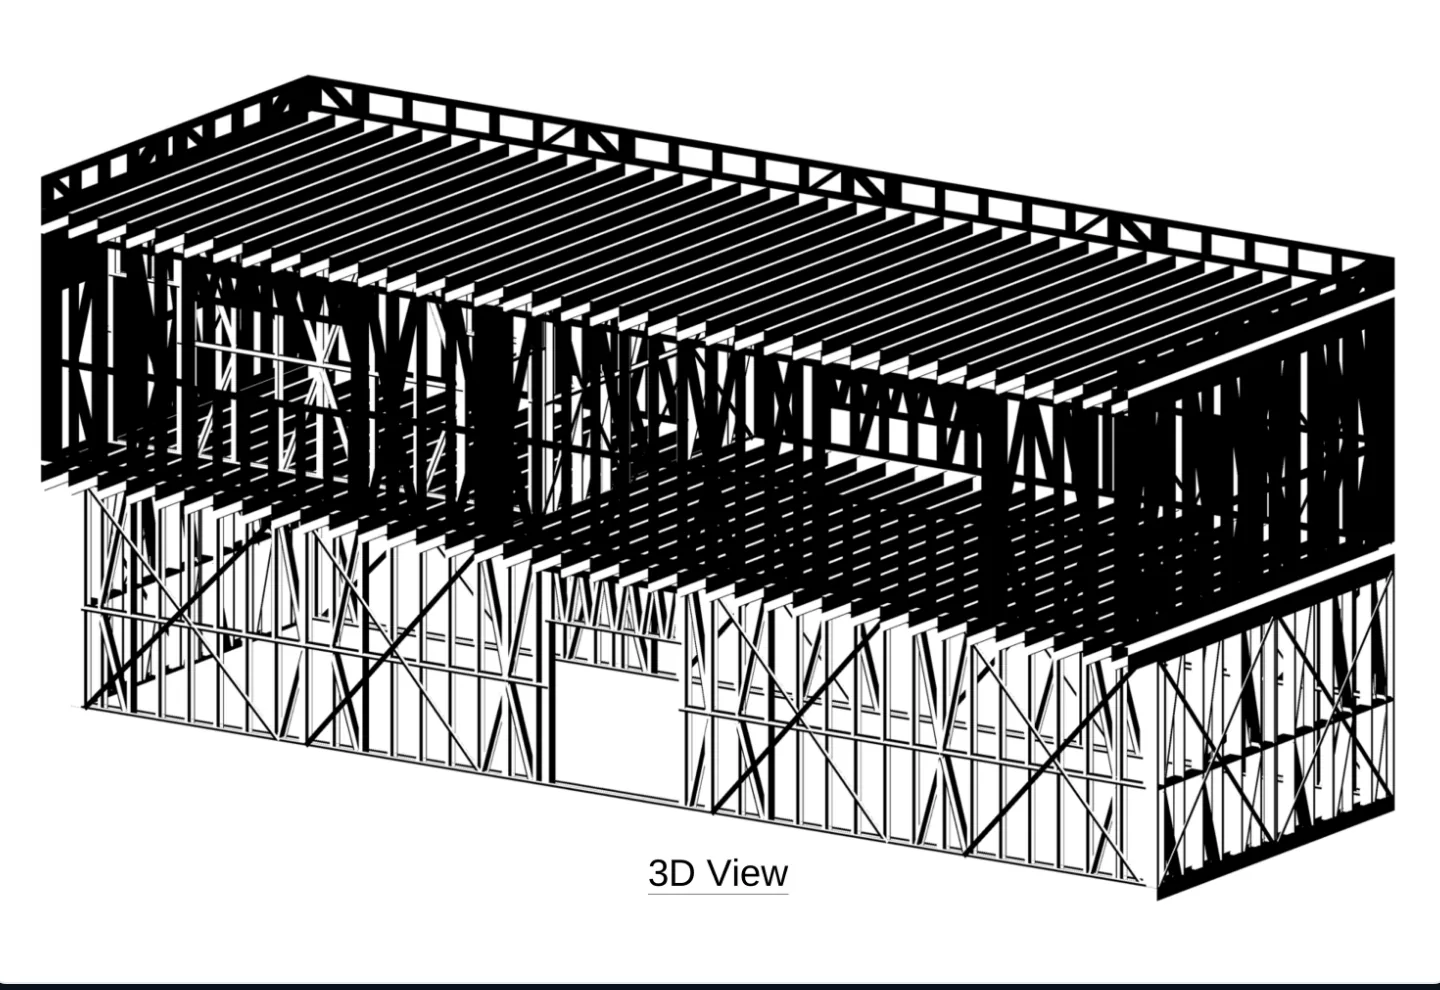
FrameCAD 3D frame view 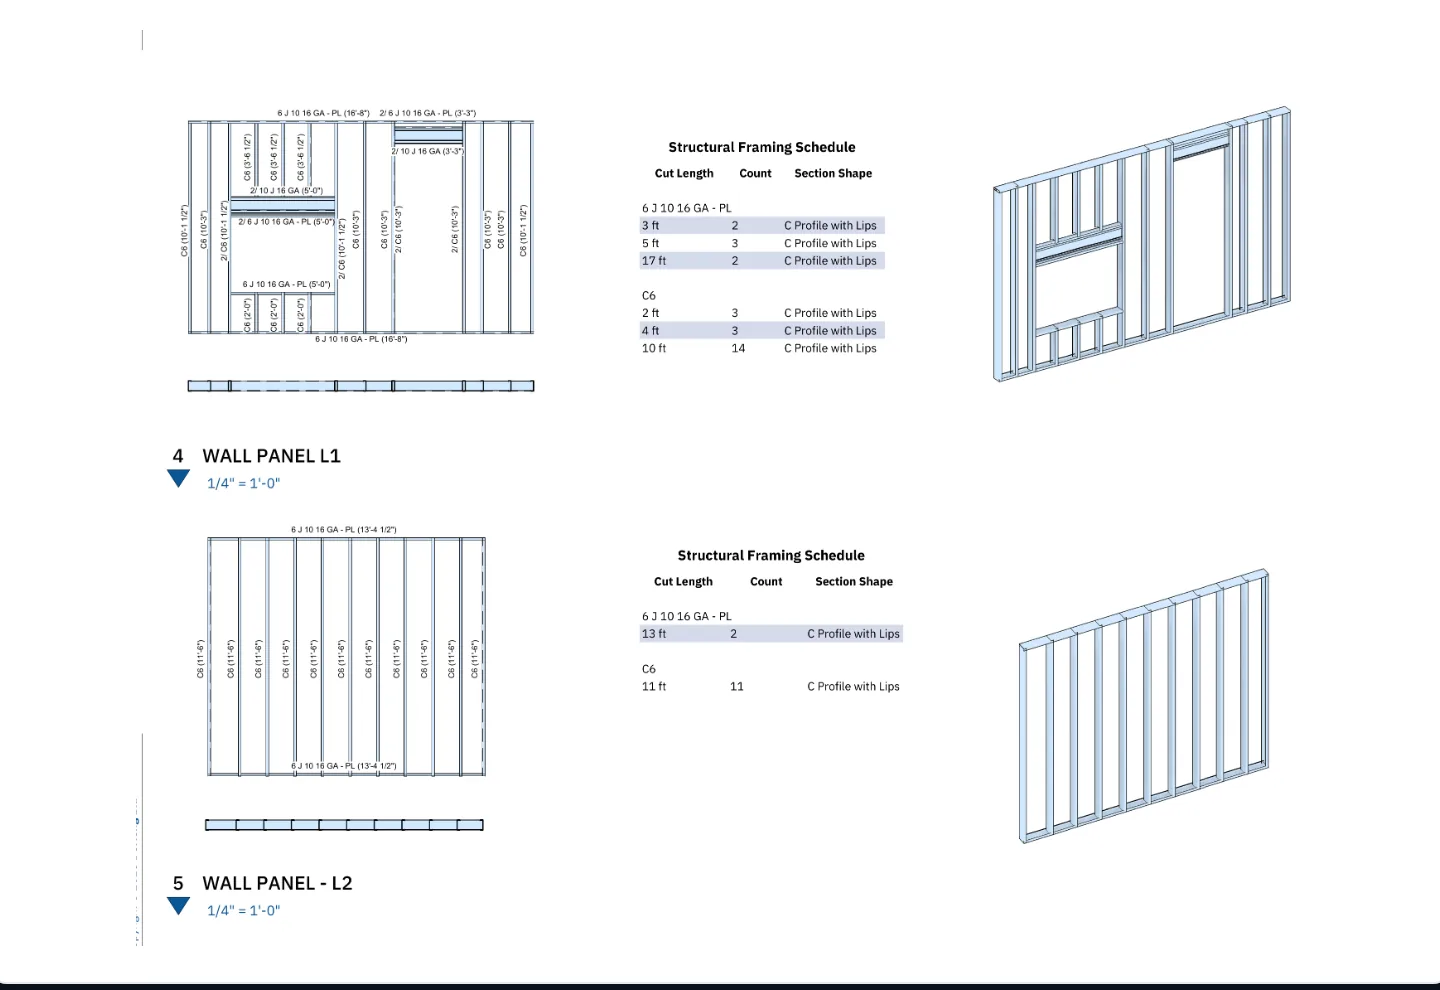
LGS wall panels with framing schedules 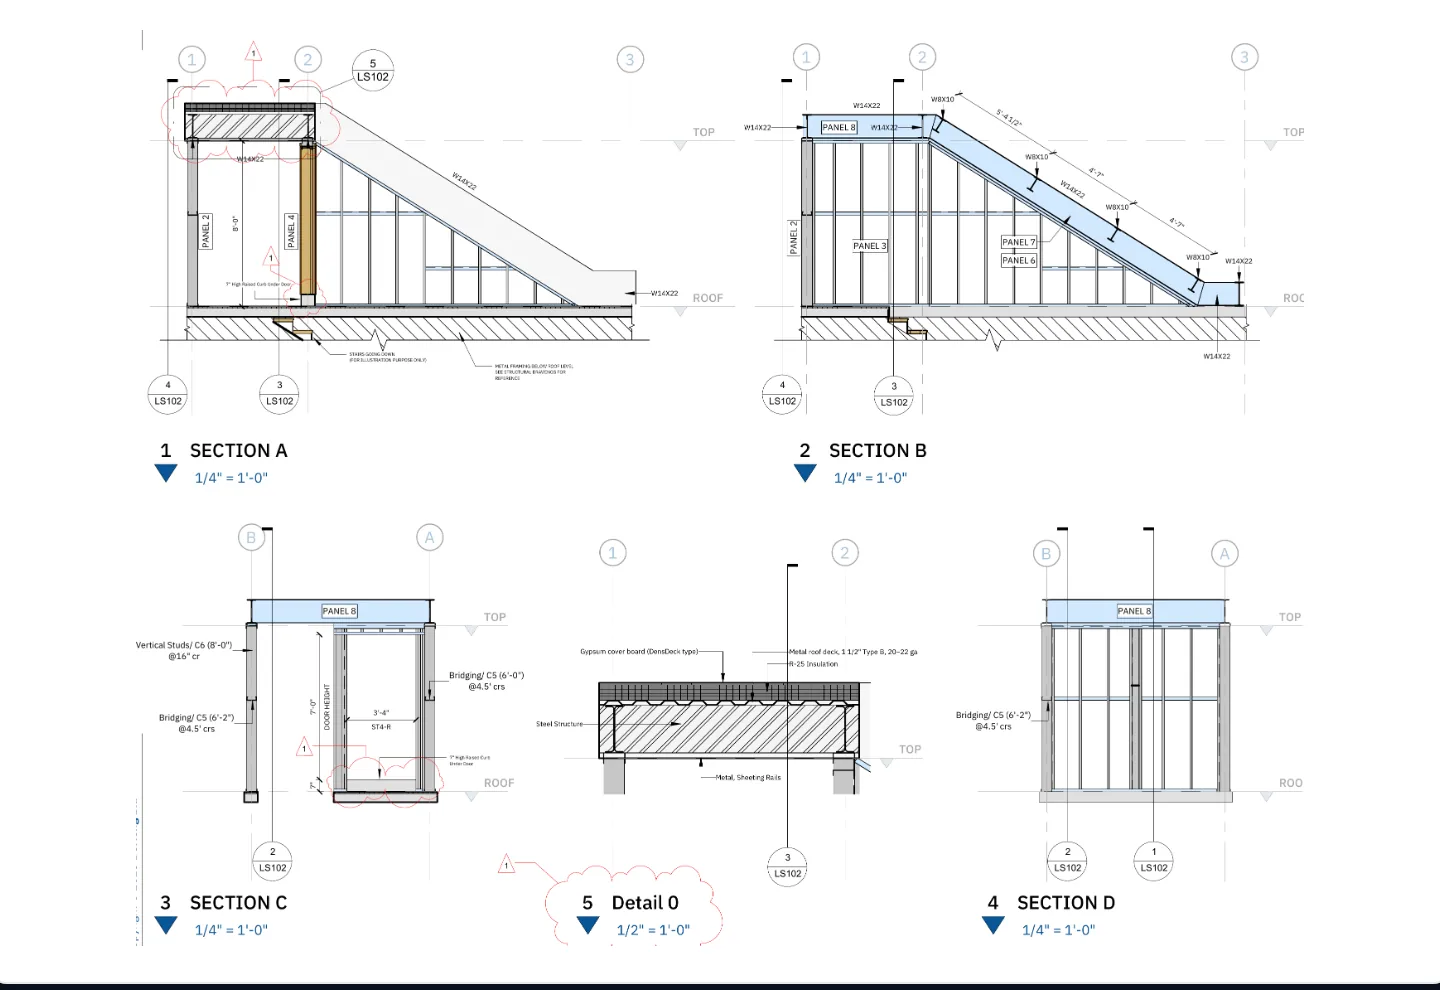
LGS sections and details 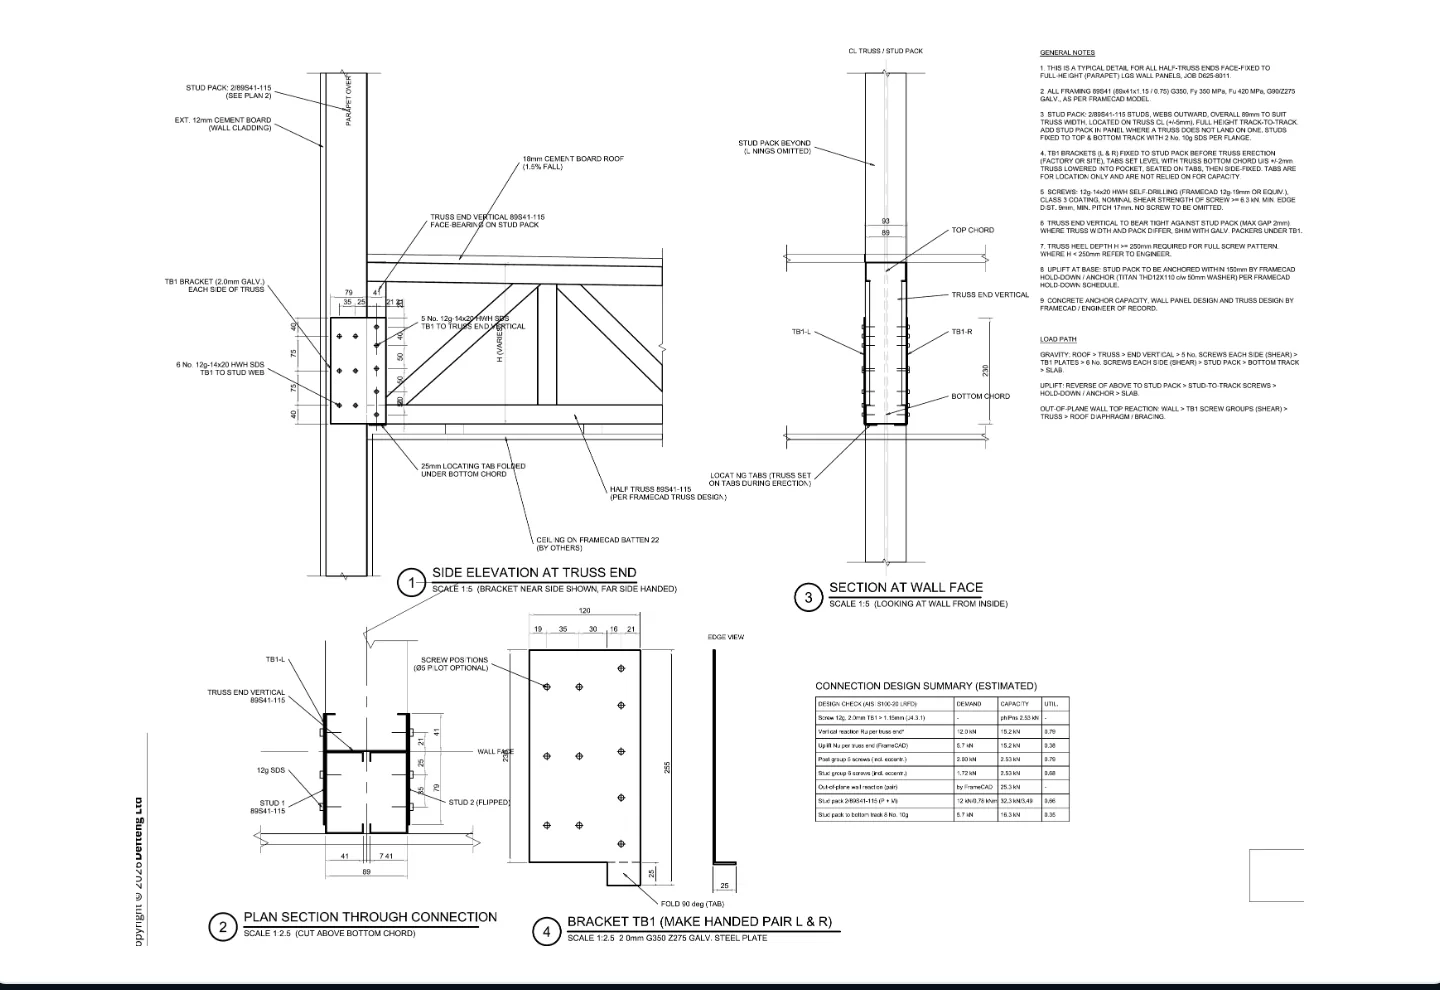
Connection details
Standards we work to
- BS EN 1995
- IRC
- NDS
Who this is for
- Frame and truss fabricators
- LGS manufacturers and roll-former operators
- Builders who want framing errors caught before site
- Designers who need framing detail behind their drawings
We work worldwide, with most of our focus on the UK and USA.
How it works
Send your brief
Share drawings, photos or a rough sketch, plus the site location and what you need the package to do.
Get a quote
We review the scope and reply with a quote and timeline within 1 business day.
Design and review
We develop the design with your input. Drawings and calculations are checked internally before they reach you.
Receive the package
Final documents arrive in the formats you need, with revisions handled until they are ready to submit or build from.
Related projects
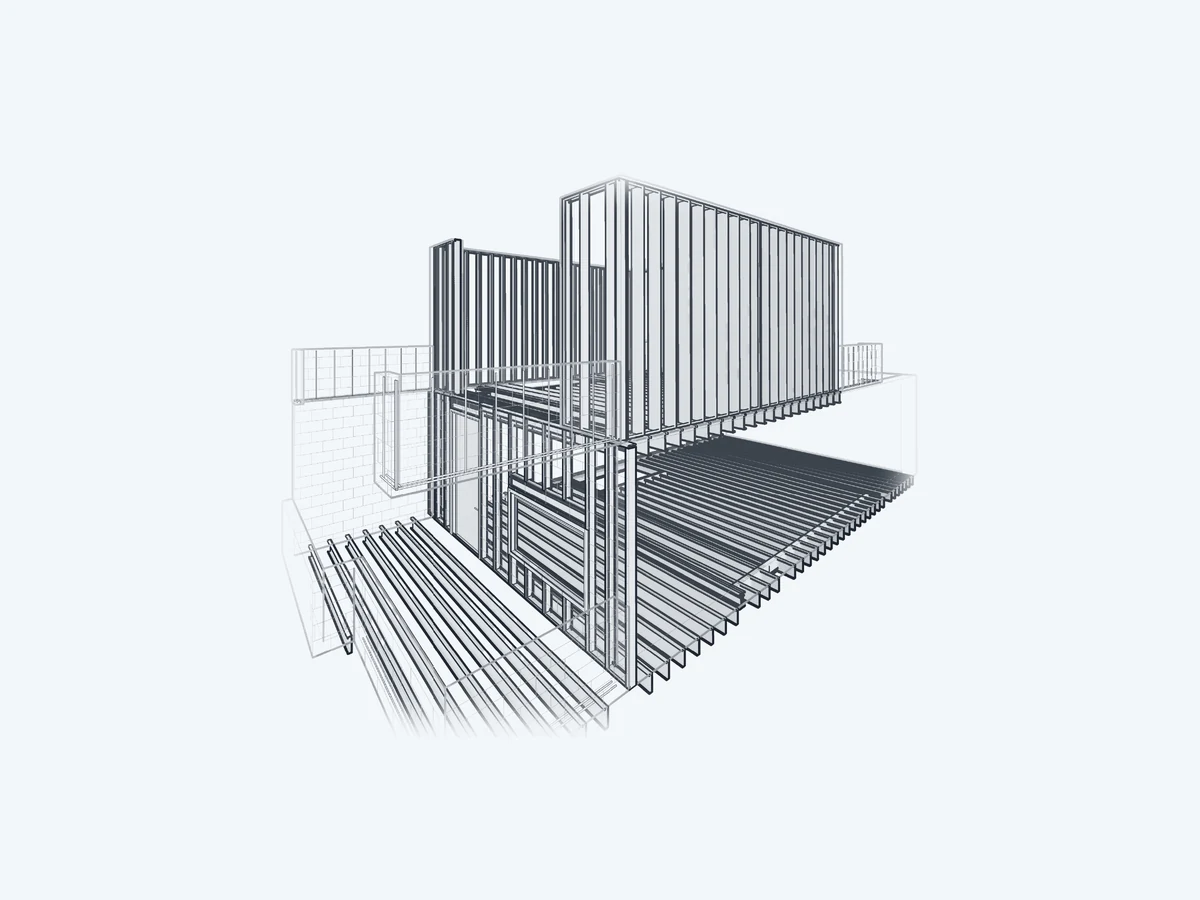
Structural · Residential · Manhattan, New York
NYC Townhouse LGS Structural Set
LGS framing, wall panels and rebar detailing for a Manhattan townhouse, modeled in Revit.
3DStructural · Institutional · United States
Ball Field Building FrameCAD LGS
A two-storey light gauge steel frame with wall panels, joists and parapets, detailed in FrameCAD.
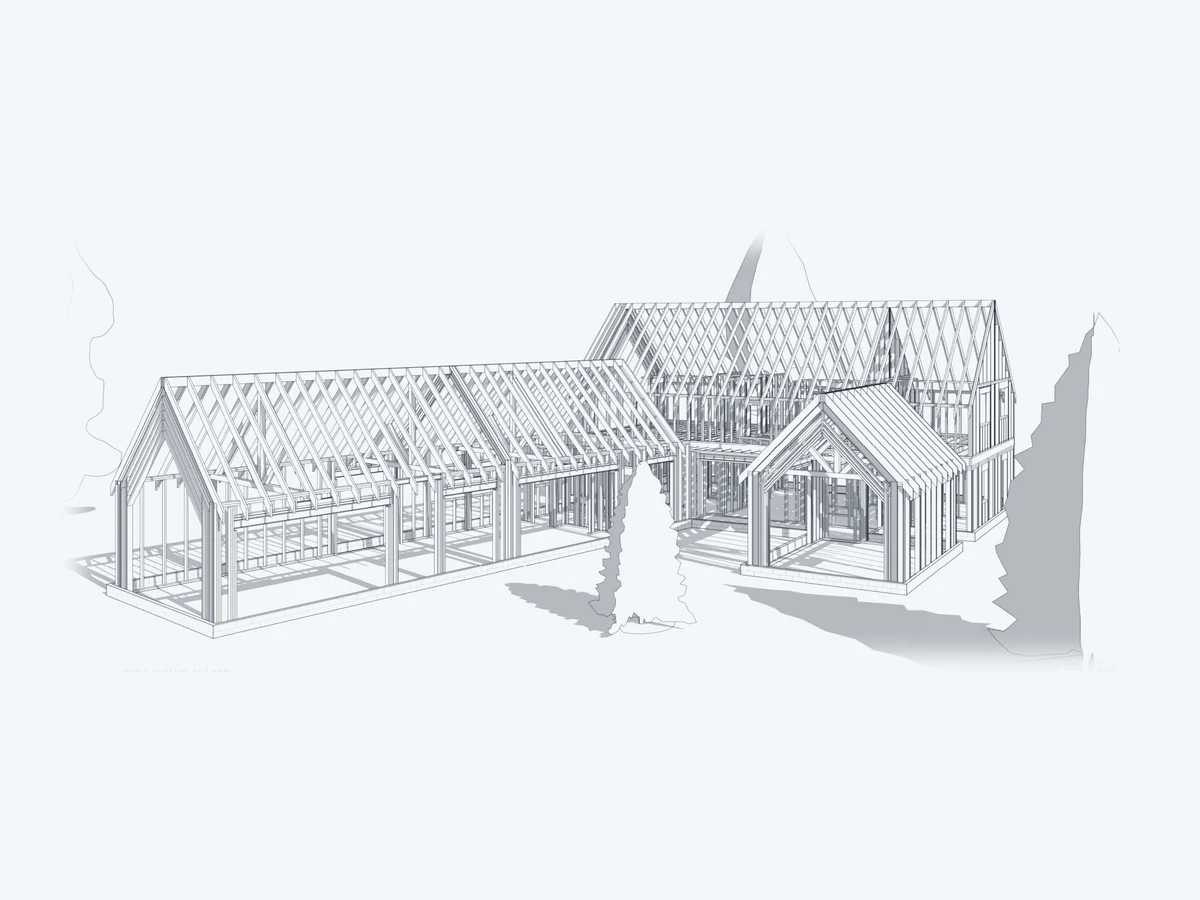
Structural · Residential · Somerset, UK
Manor Farm Structural Villas
Framing and foundation layouts for farmhouse villas in Somerset, modeled in Revit.
Timber & LGS Detailing: common questions
Do you work with FrameCAD?
Yes. We have deep FrameCAD experience and produce cold-formed steel files your roll-former can run.
What is the benefit of a framing model?
Framing errors found on site or the workshop floor are the costliest ones. A coordinated model is checked before it reaches fabrication.
Can you detail outdoor structures too?
Yes. Pergolas, outdoor kitchens, garages, decks and garden buildings are all engineered and detailed.
Other services
Need Timber & LGS Detailing for your project?
Send your drawings or a short description. We reply with a quote within 1 business day.