
Structural Engineering · Residential
NYC Townhouse LGS Structural Set
LGS framing, wall panels and rebar detailing for a Manhattan townhouse, modeled in Revit.
About this project
A light gauge steel structural set for a townhouse in Manhattan, New York.
The package covers fourth floor and roof framing, LGS wall panels with framing schedules, joist connections to existing and new walls, and beam rebar bending schedules with a 3D view of the reinforcement, all modeled in Revit.
Scope of work
- Floor and roof LGS framing
- LGS wall panels
- Framing schedules
- Joist connection details
- Beam rebar schedules
- 3D rebar view
Related projects
 3D
Structural · Residential
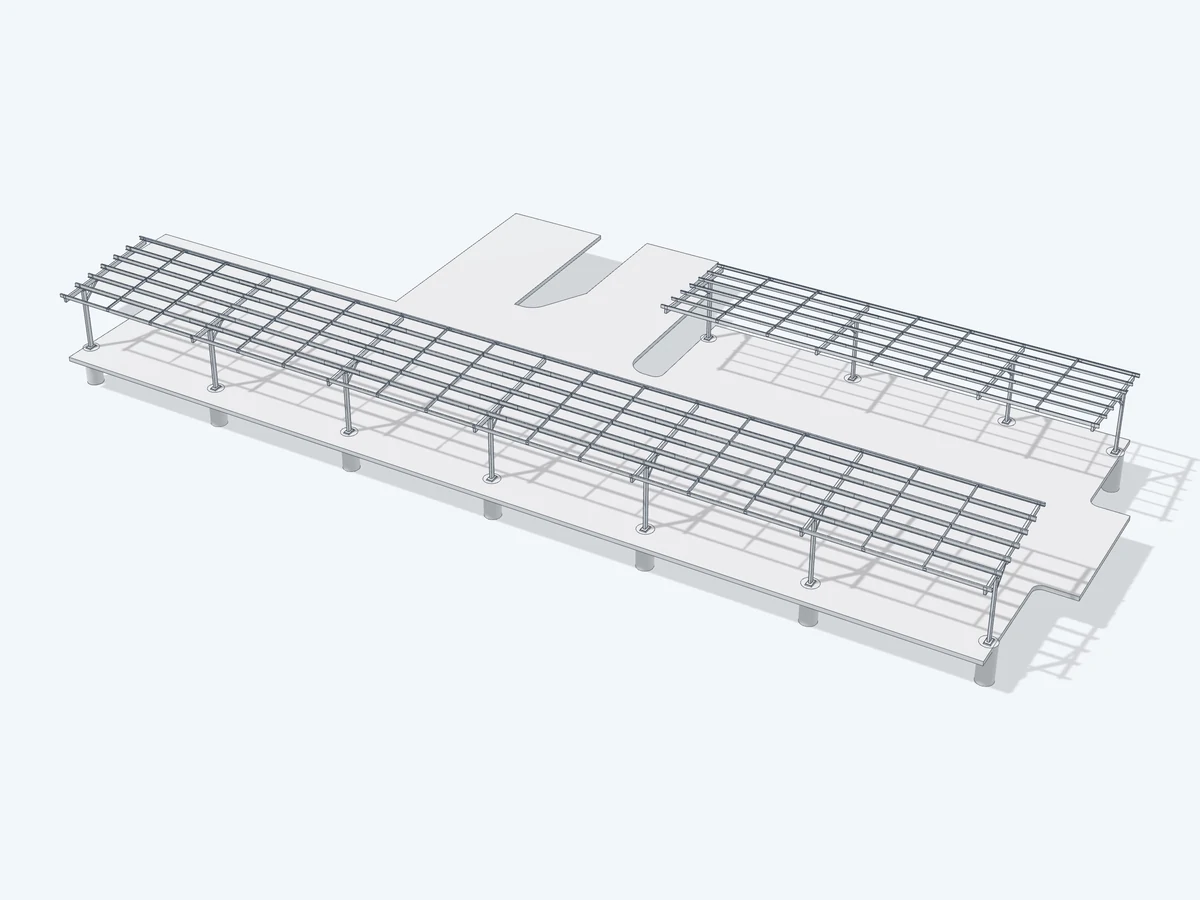
Steel Carport Structural Framing
A complete Tekla fabrication package for a steel carport structure.
 3D
Structural · Institutional · United States
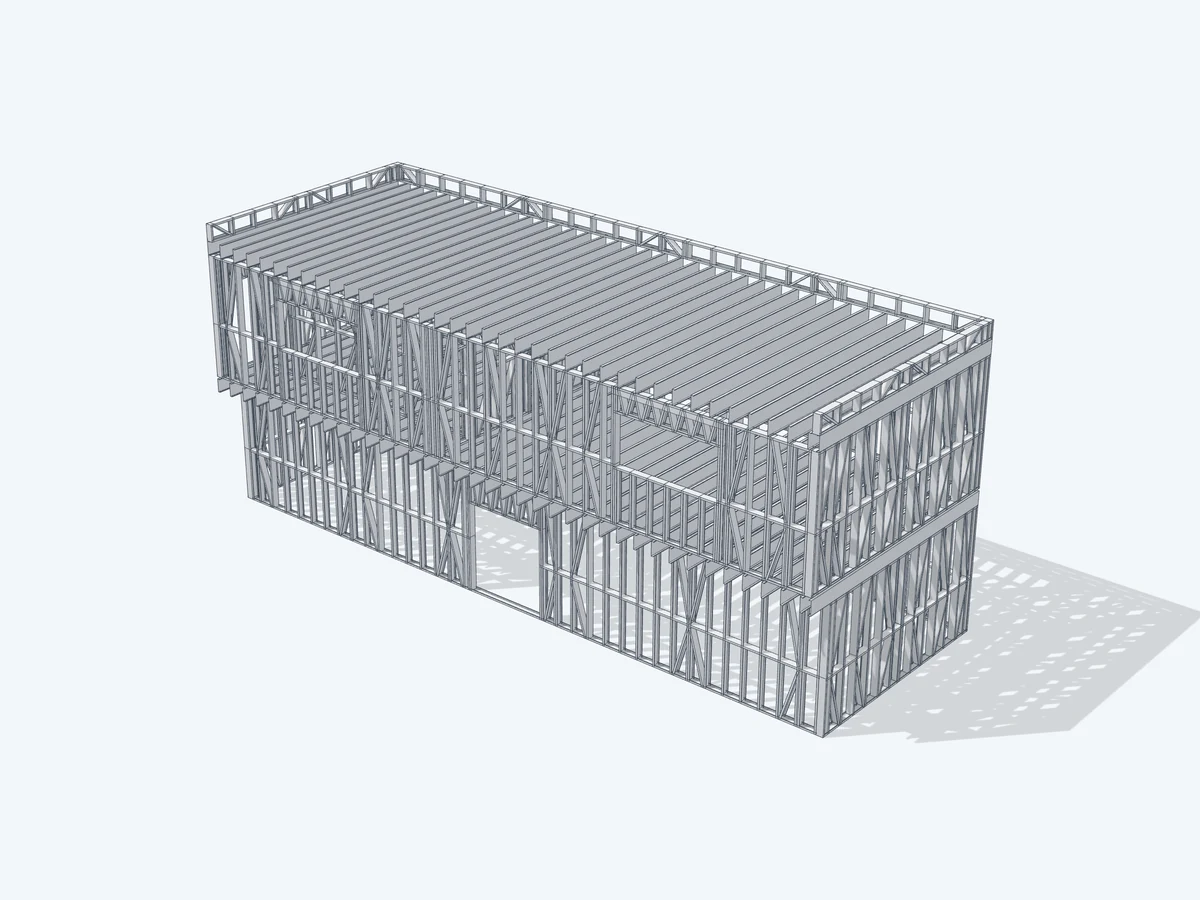
Ball Field Building FrameCAD LGS
A two-storey light gauge steel frame with wall panels, joists and parapets, detailed in FrameCAD.
Structural · Residential · Somerset, UK
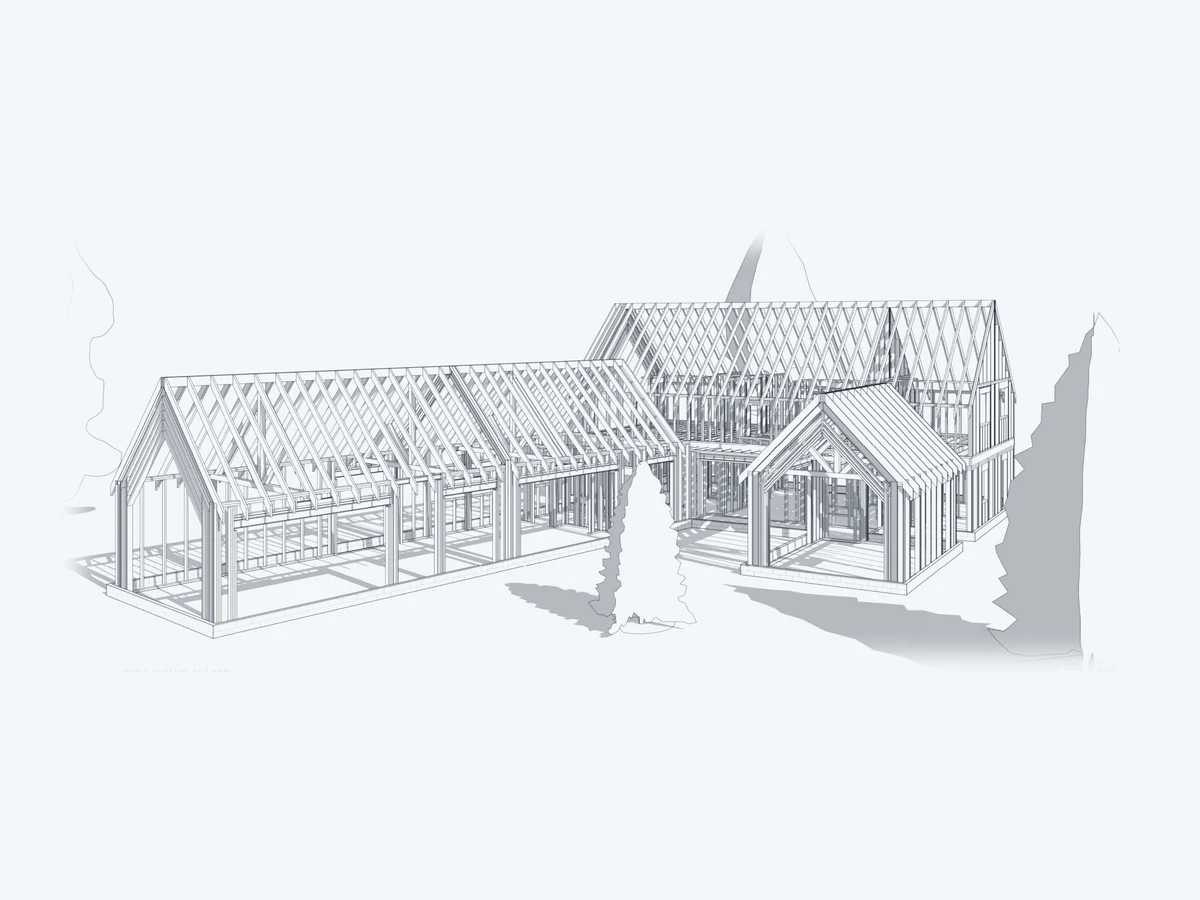
Manor Farm Structural Villas
Framing and foundation layouts for farmhouse villas in Somerset, modeled in Revit.
Planning something similar?
Send your drawings or a short description. We reply with a quote within 1 business day.