
Structural Engineering · Residential
Steel Carport Structural Framing
A complete Tekla fabrication package for a steel carport structure.
About this project
A steel carport framing package detailed in Tekla Structures.
The issued package covers erection drawings with a 3D assembly view, a post layout plan with anchor bolt template details, assembly drawings and single-part drawings, along with CNC files for the workshop.
Scope of work
- Tekla Structures 3D model
- Erection drawings
- Post layout plan
- Anchor template details
- Assembly drawings
- Single-part drawings
- CNC files
Related projects
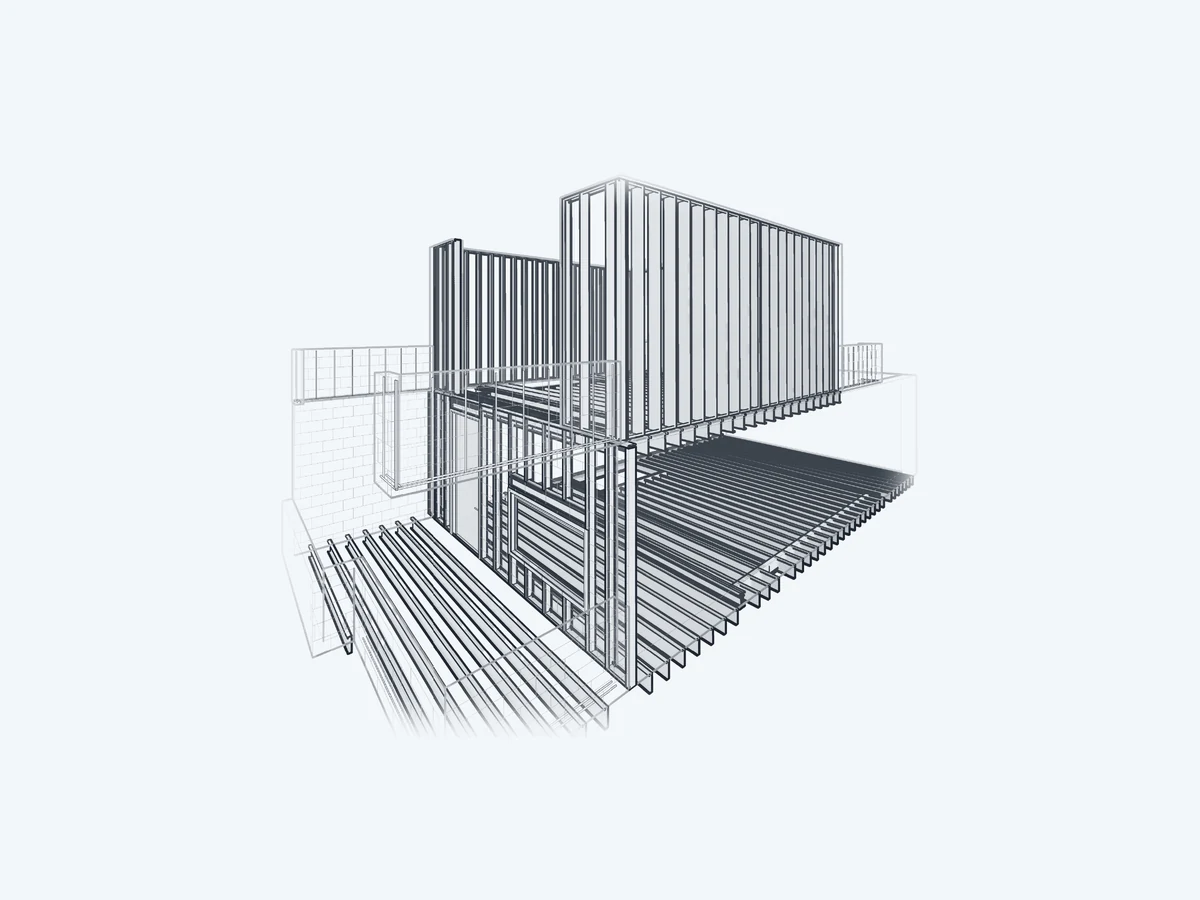
Structural · Residential · Manhattan, New York
NYC Townhouse LGS Structural Set
LGS framing, wall panels and rebar detailing for a Manhattan townhouse, modeled in Revit.
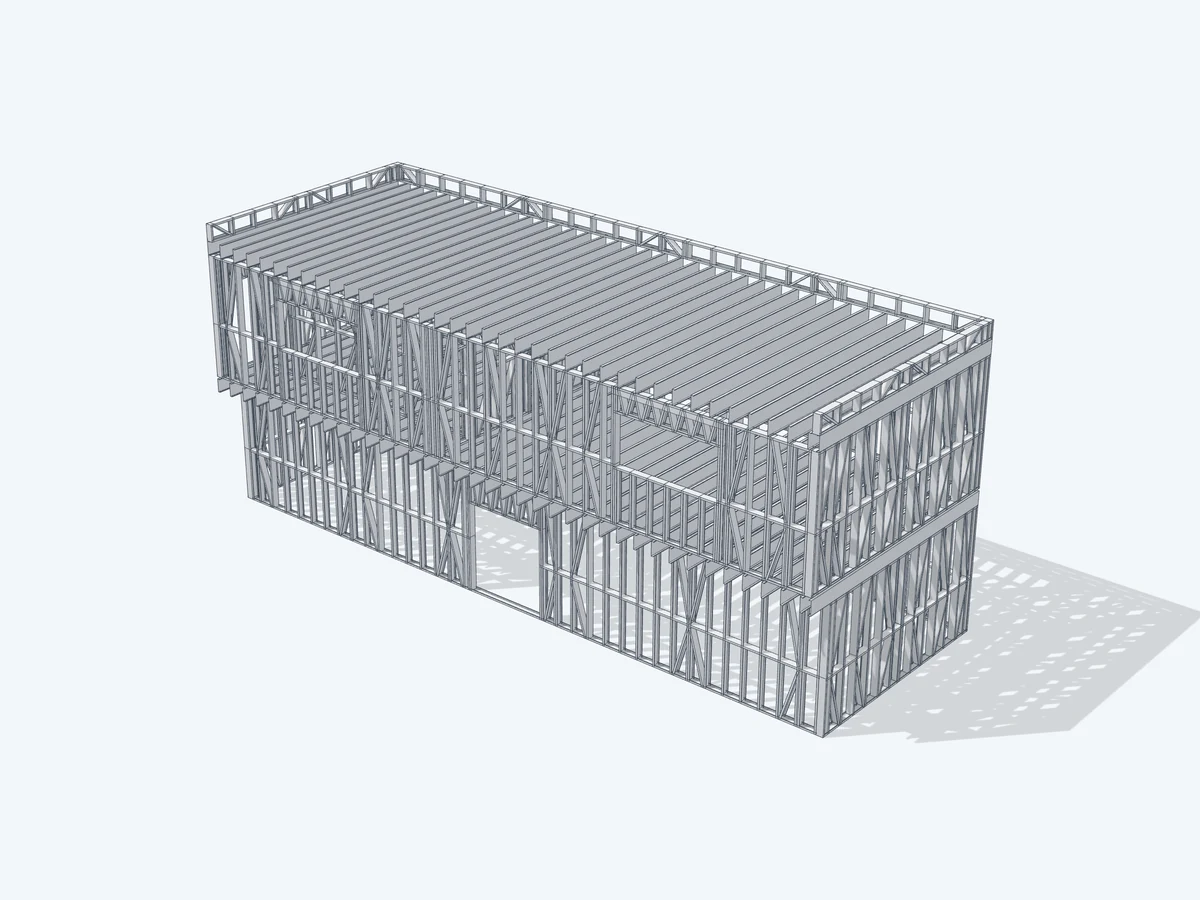 3D
Structural · Institutional · United States
Ball Field Building FrameCAD LGS
A two-storey light gauge steel frame with wall panels, joists and parapets, detailed in FrameCAD.
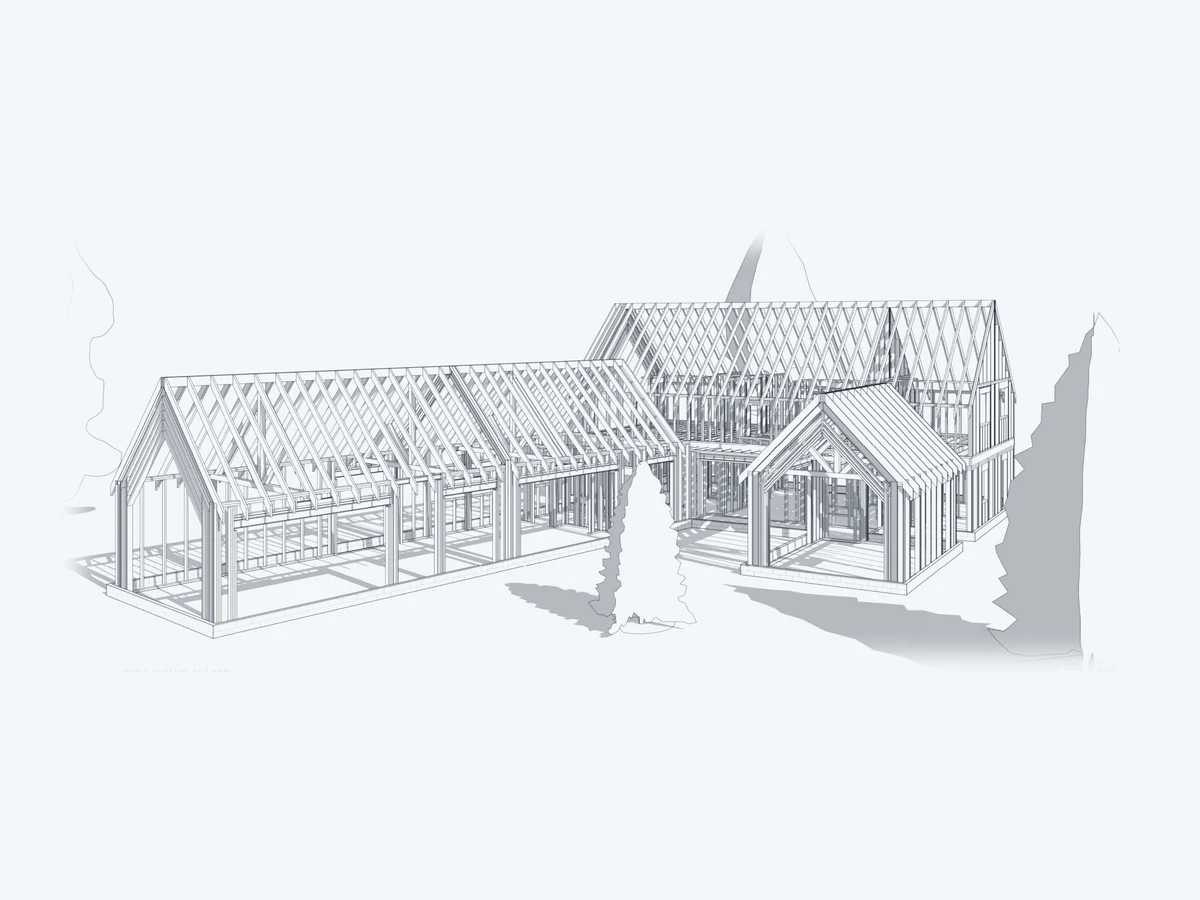
Structural · Residential · Somerset, UK
Manor Farm Structural Villas
Framing and foundation layouts for farmhouse villas in Somerset, modeled in Revit.
Planning something similar?
Send your drawings or a short description. We reply with a quote within 1 business day.