
Architectural Design · Commercial
Sydney Oaks Retail Development
An architectural approval set in Revit for Building 1 of a four-building retail development.
About this project
An architectural approval set for a retail development in Cumming, Georgia.
Drawn in Revit for Building 1 of 4, the set covers the site plan, floor plan of the retail units, roof plan, and front and side elevations.
Scope of work
- Site plan
- Retail unit floor plan
- Roof plan
- Front and side elevations
- Revit model
Related projects
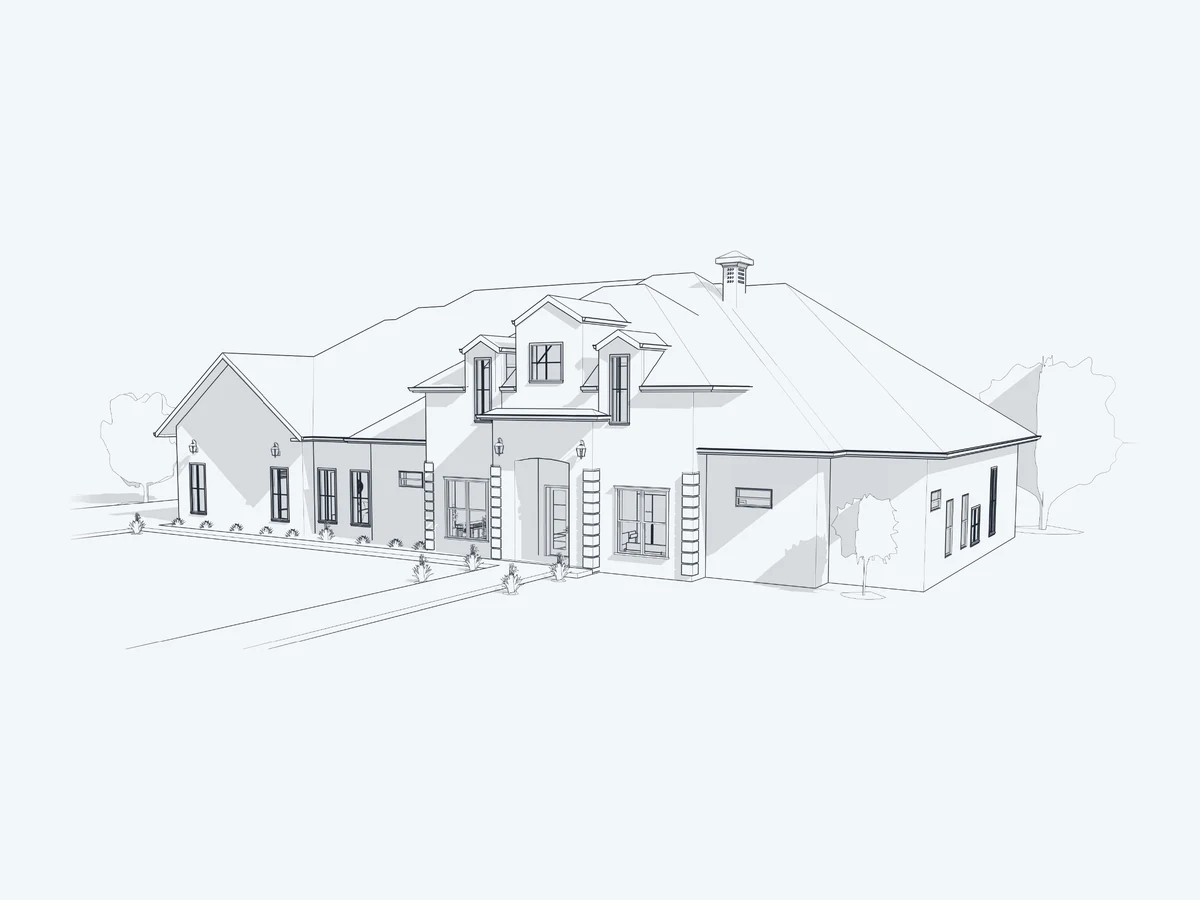
Architecture · Residential · Parker County, Texas
Texas Residence Permit Drawings
A Revit architectural permit set: plans, reflected ceiling plan, roof and elevations.
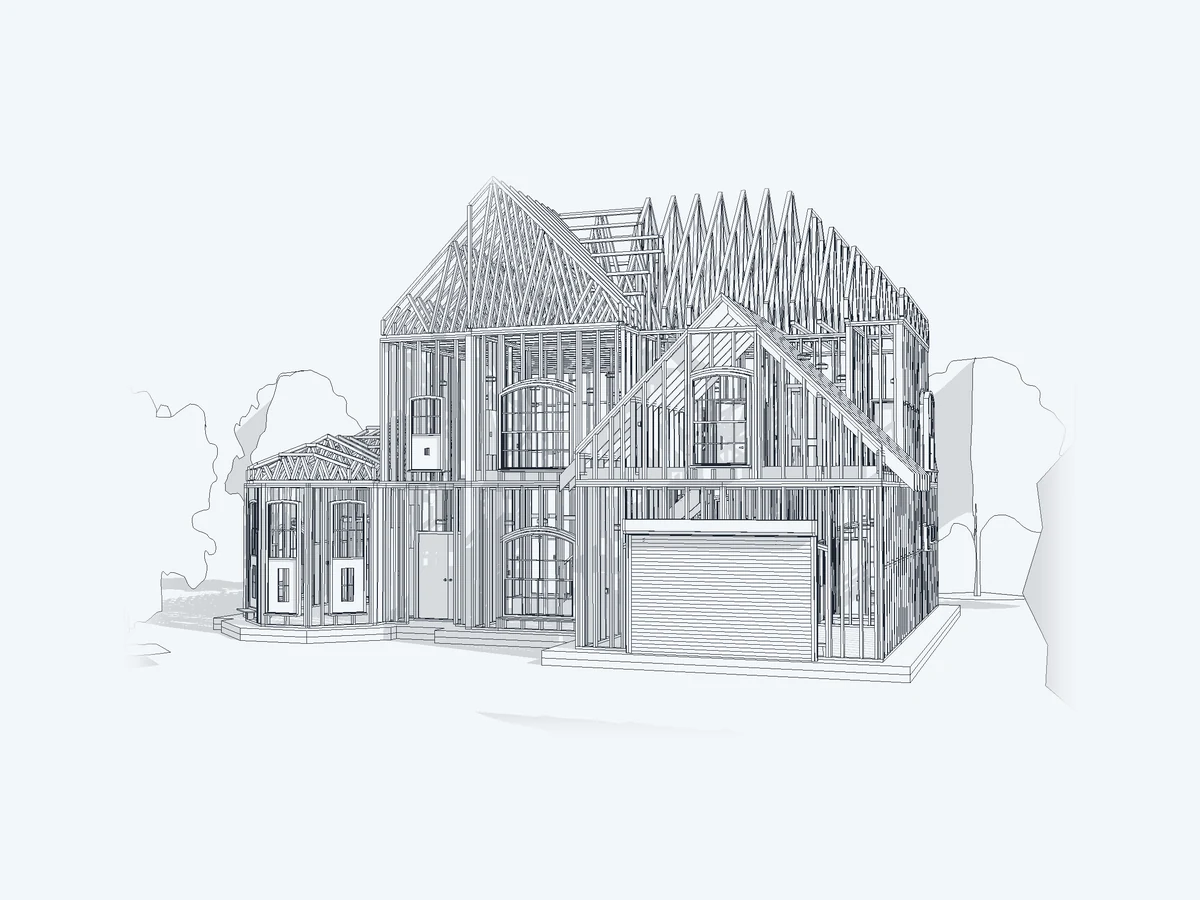
Architecture · Residential
Moeez Residence
A two-storey residence with its architecture and structure coordinated in one model.
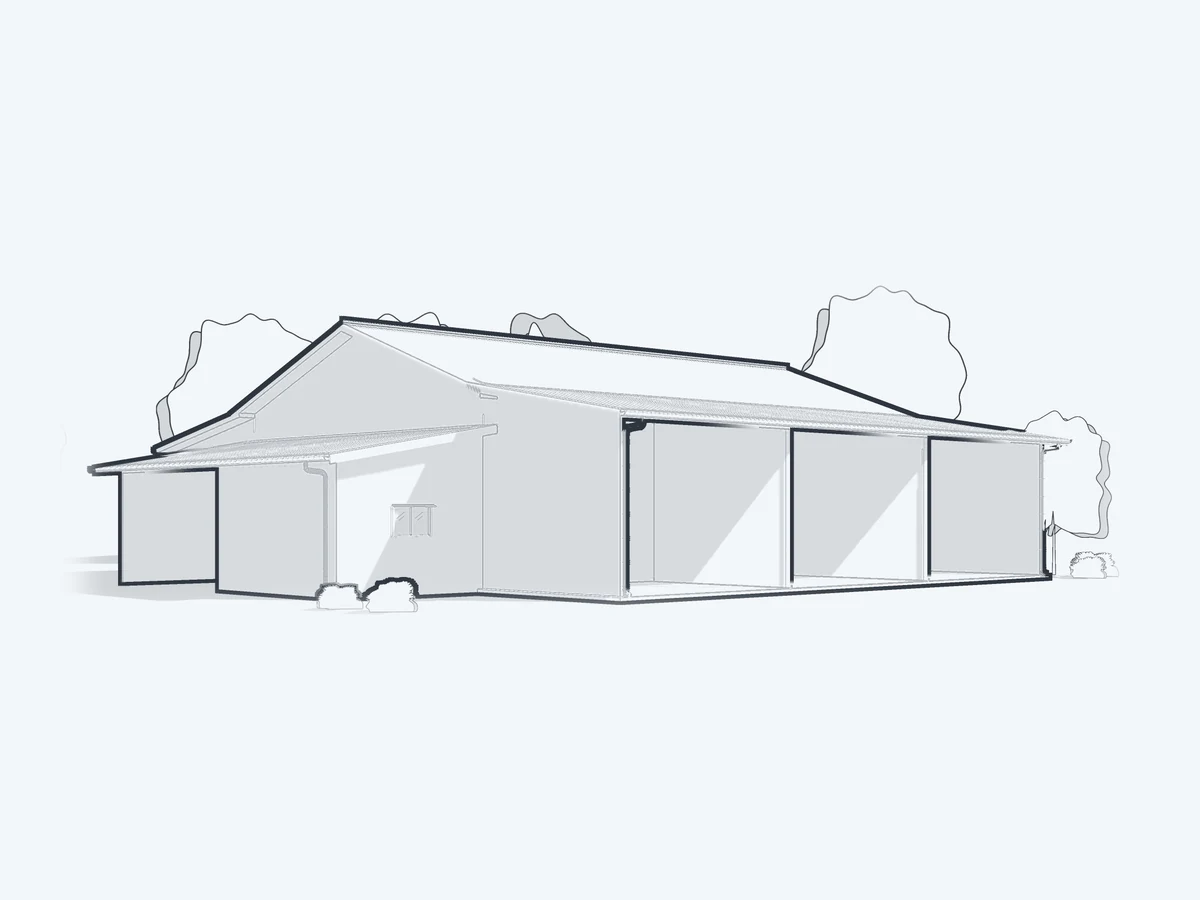
Architecture · Agricultural · New Zealand and Australia
Kitset Shed Plans
Preliminary kitset shed plans drawn to each client's size, across a range of sample designs.
Planning something similar?
Send your drawings or a short description. We reply with a quote within 1 business day.