
Structural Engineering · Residential
LGS Residence FrameCAD Shop Drawings
Wall frames, roof trusses and bracing for a residence, in FrameCAD Structure.
About this project
Shop drawings for a light gauge steel residence, detailed in FrameCAD Structure using feet and inches.
The set covers the wall frame layout, roof trusses layout, individual wall panels and bracing, ready for the roll-former and the framing crew.
Scope of work
- Wall frame layout
- Roof trusses layout
- Wall panels
- Bracing
Related projects
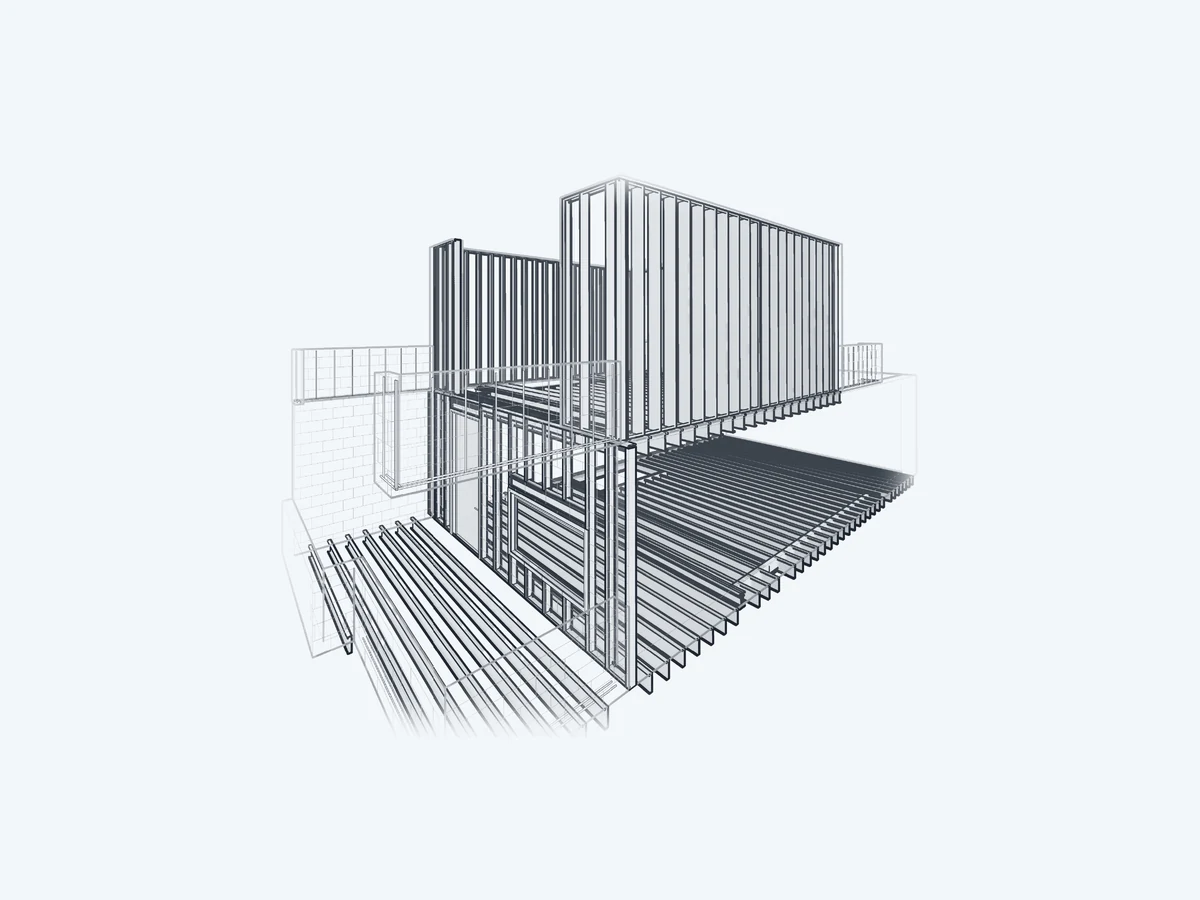
Structural · Residential · Manhattan, New York
NYC Townhouse LGS Structural Set
LGS framing, wall panels and rebar detailing for a Manhattan townhouse, modeled in Revit.
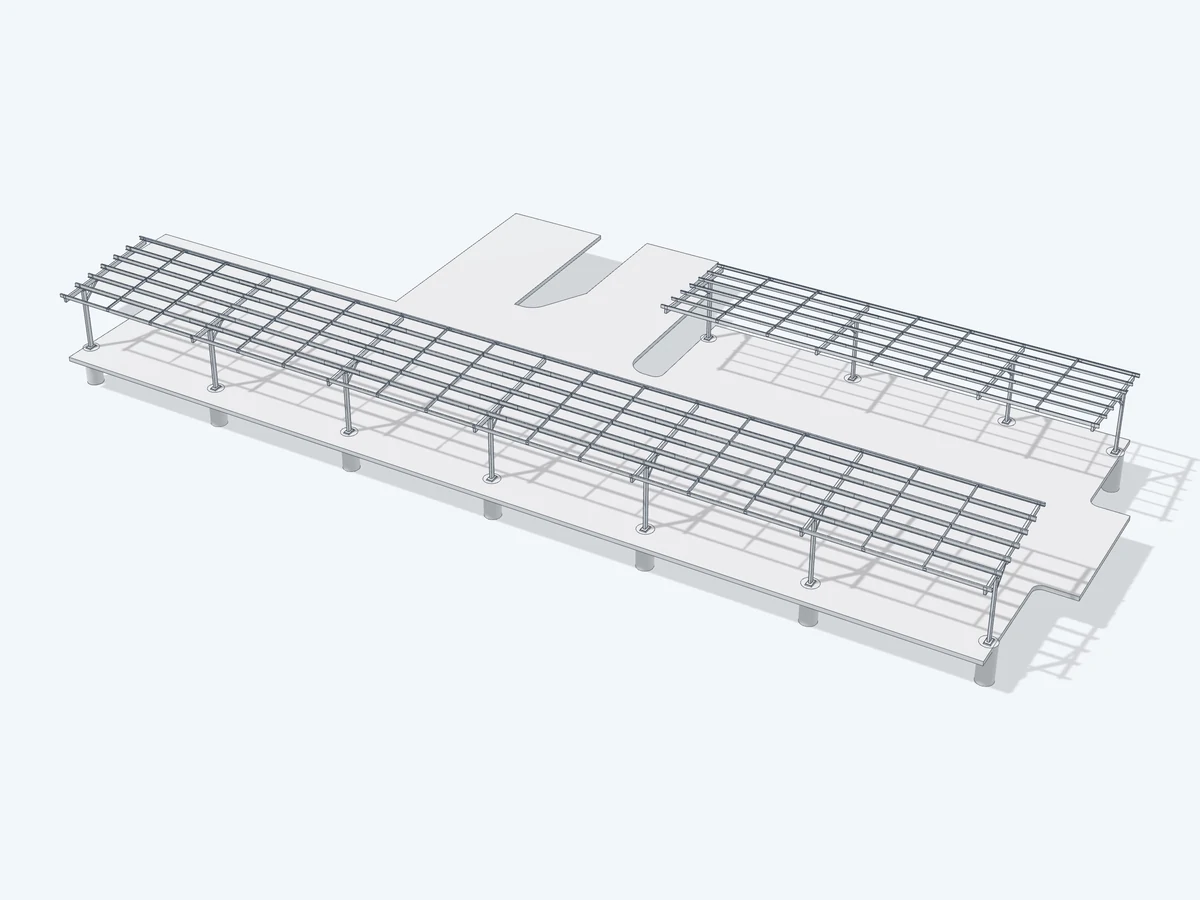 3D
Structural · Residential
Steel Carport Structural Framing
A complete Tekla fabrication package for a steel carport structure.
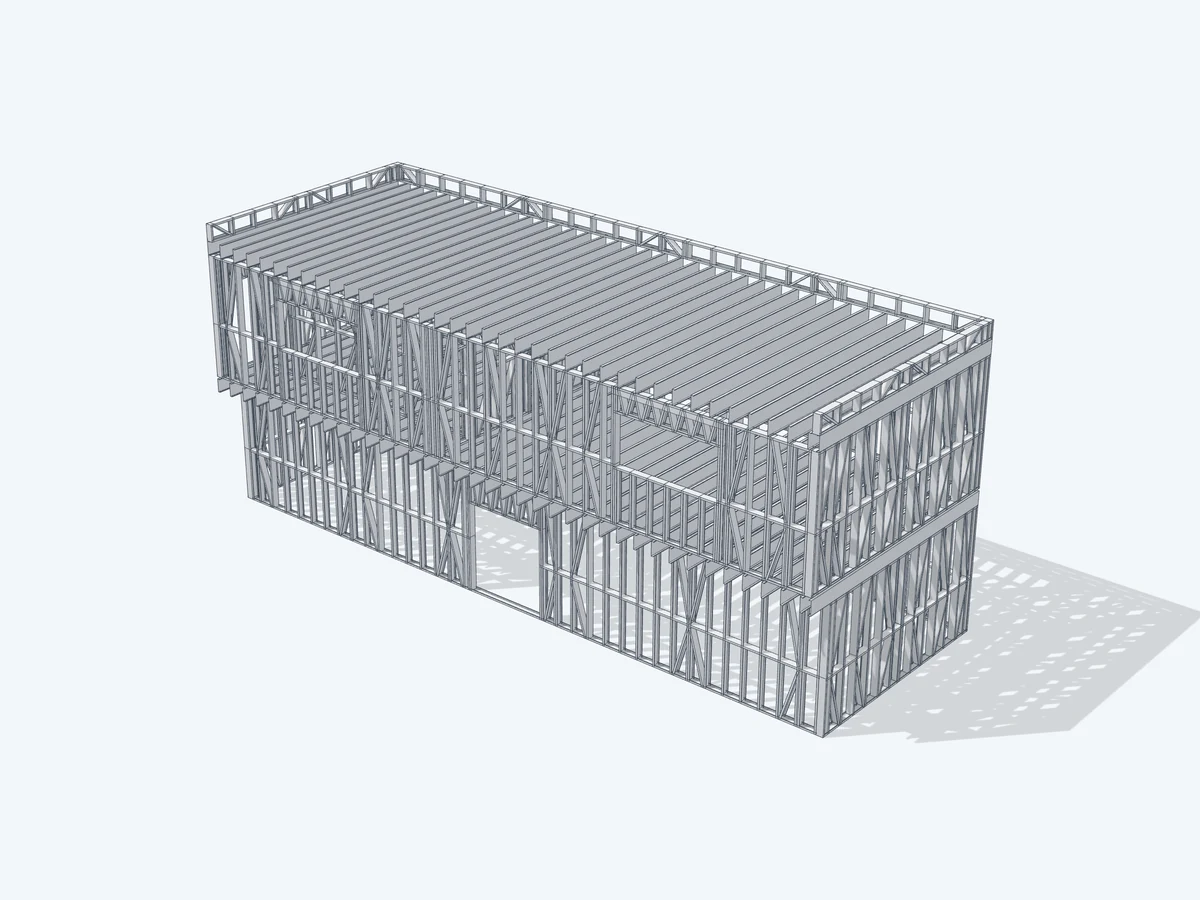 3D
Structural · Institutional · United States
Ball Field Building FrameCAD LGS
A two-storey light gauge steel frame with wall panels, joists and parapets, detailed in FrameCAD.
Planning something similar?
Send your drawings or a short description. We reply with a quote within 1 business day.